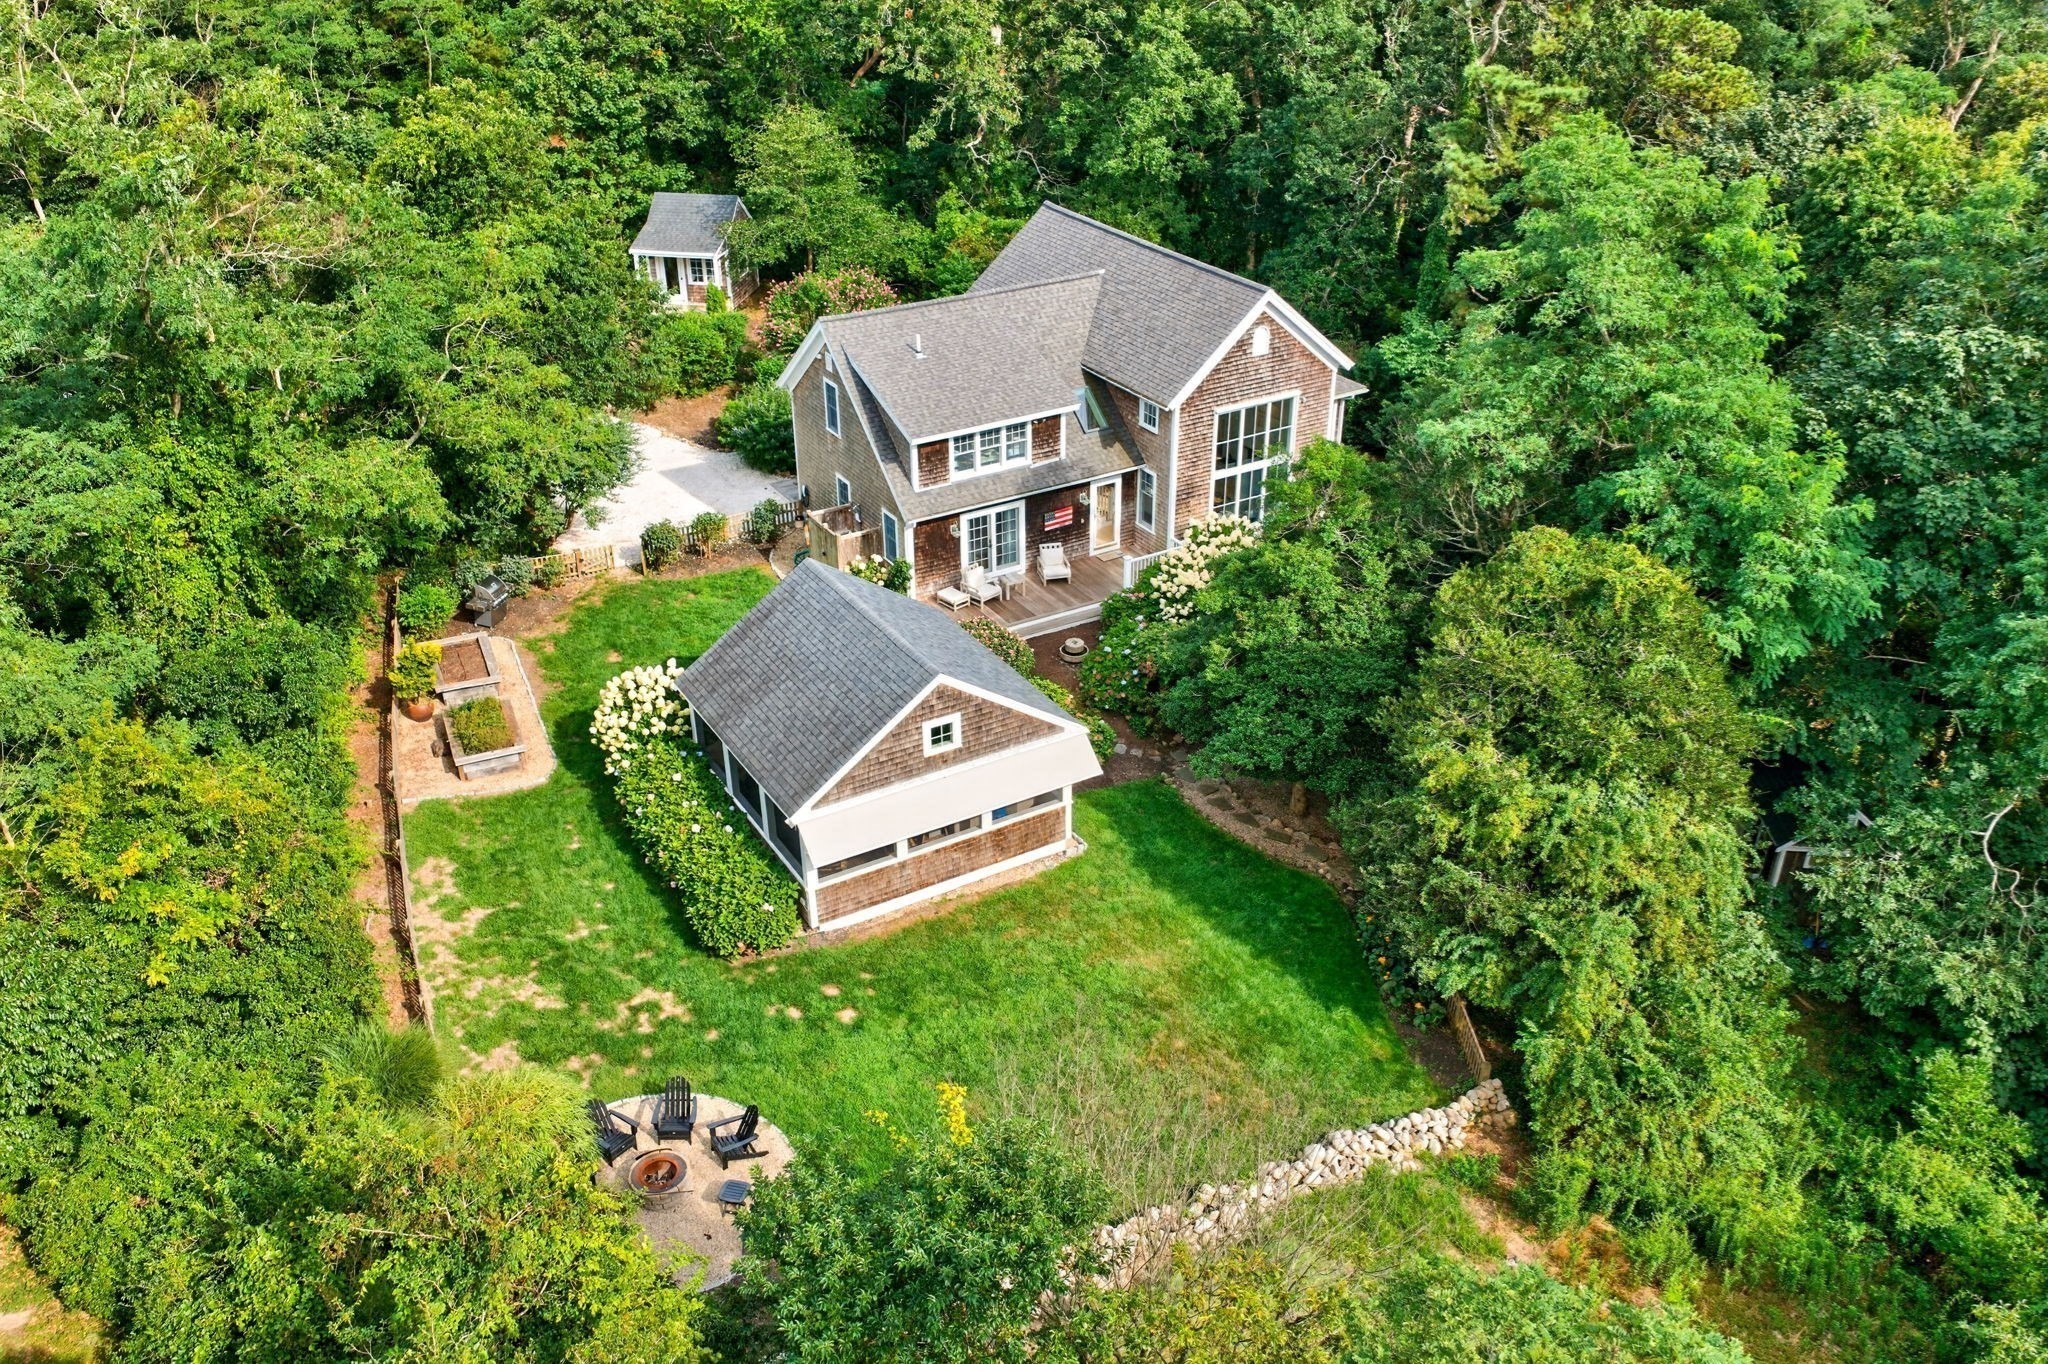

Aerial view of a shingle-sided home amid dense trees, with a detached outbuilding and fire-pit seating area.
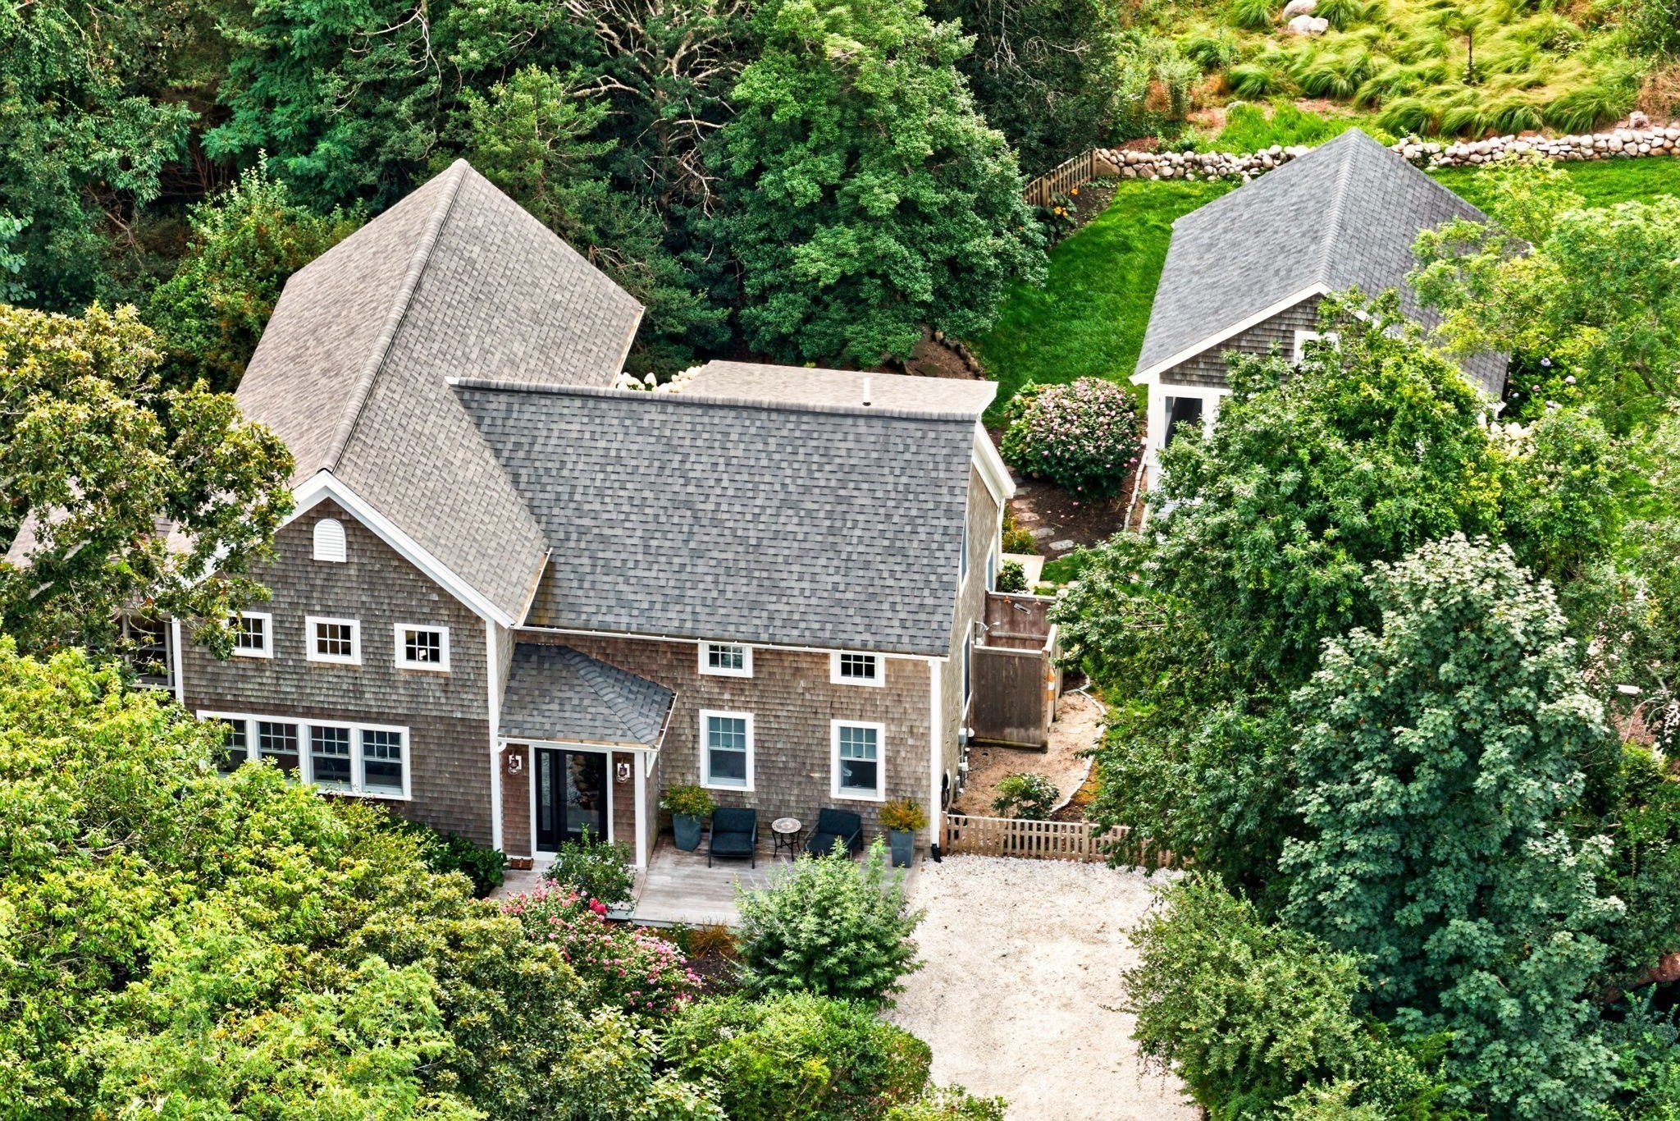
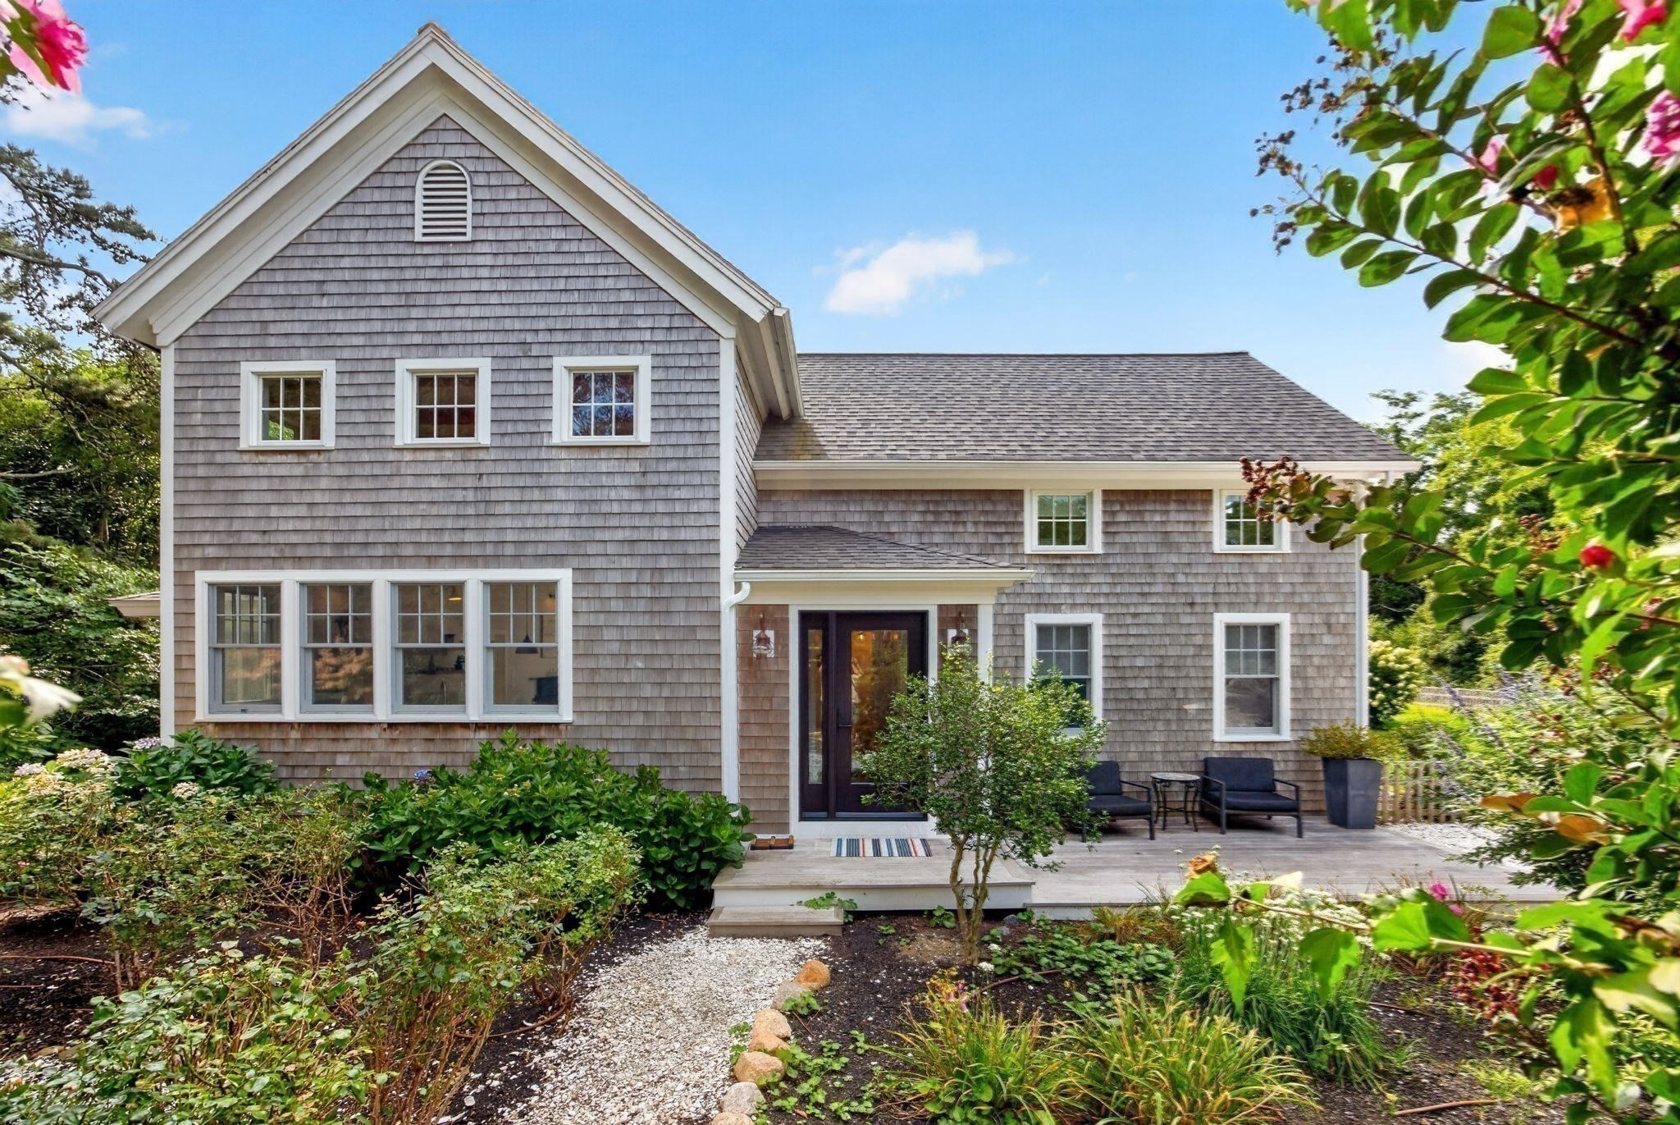
Gray shingle home amid dense greenery, with a gravel driveway and patio seating.
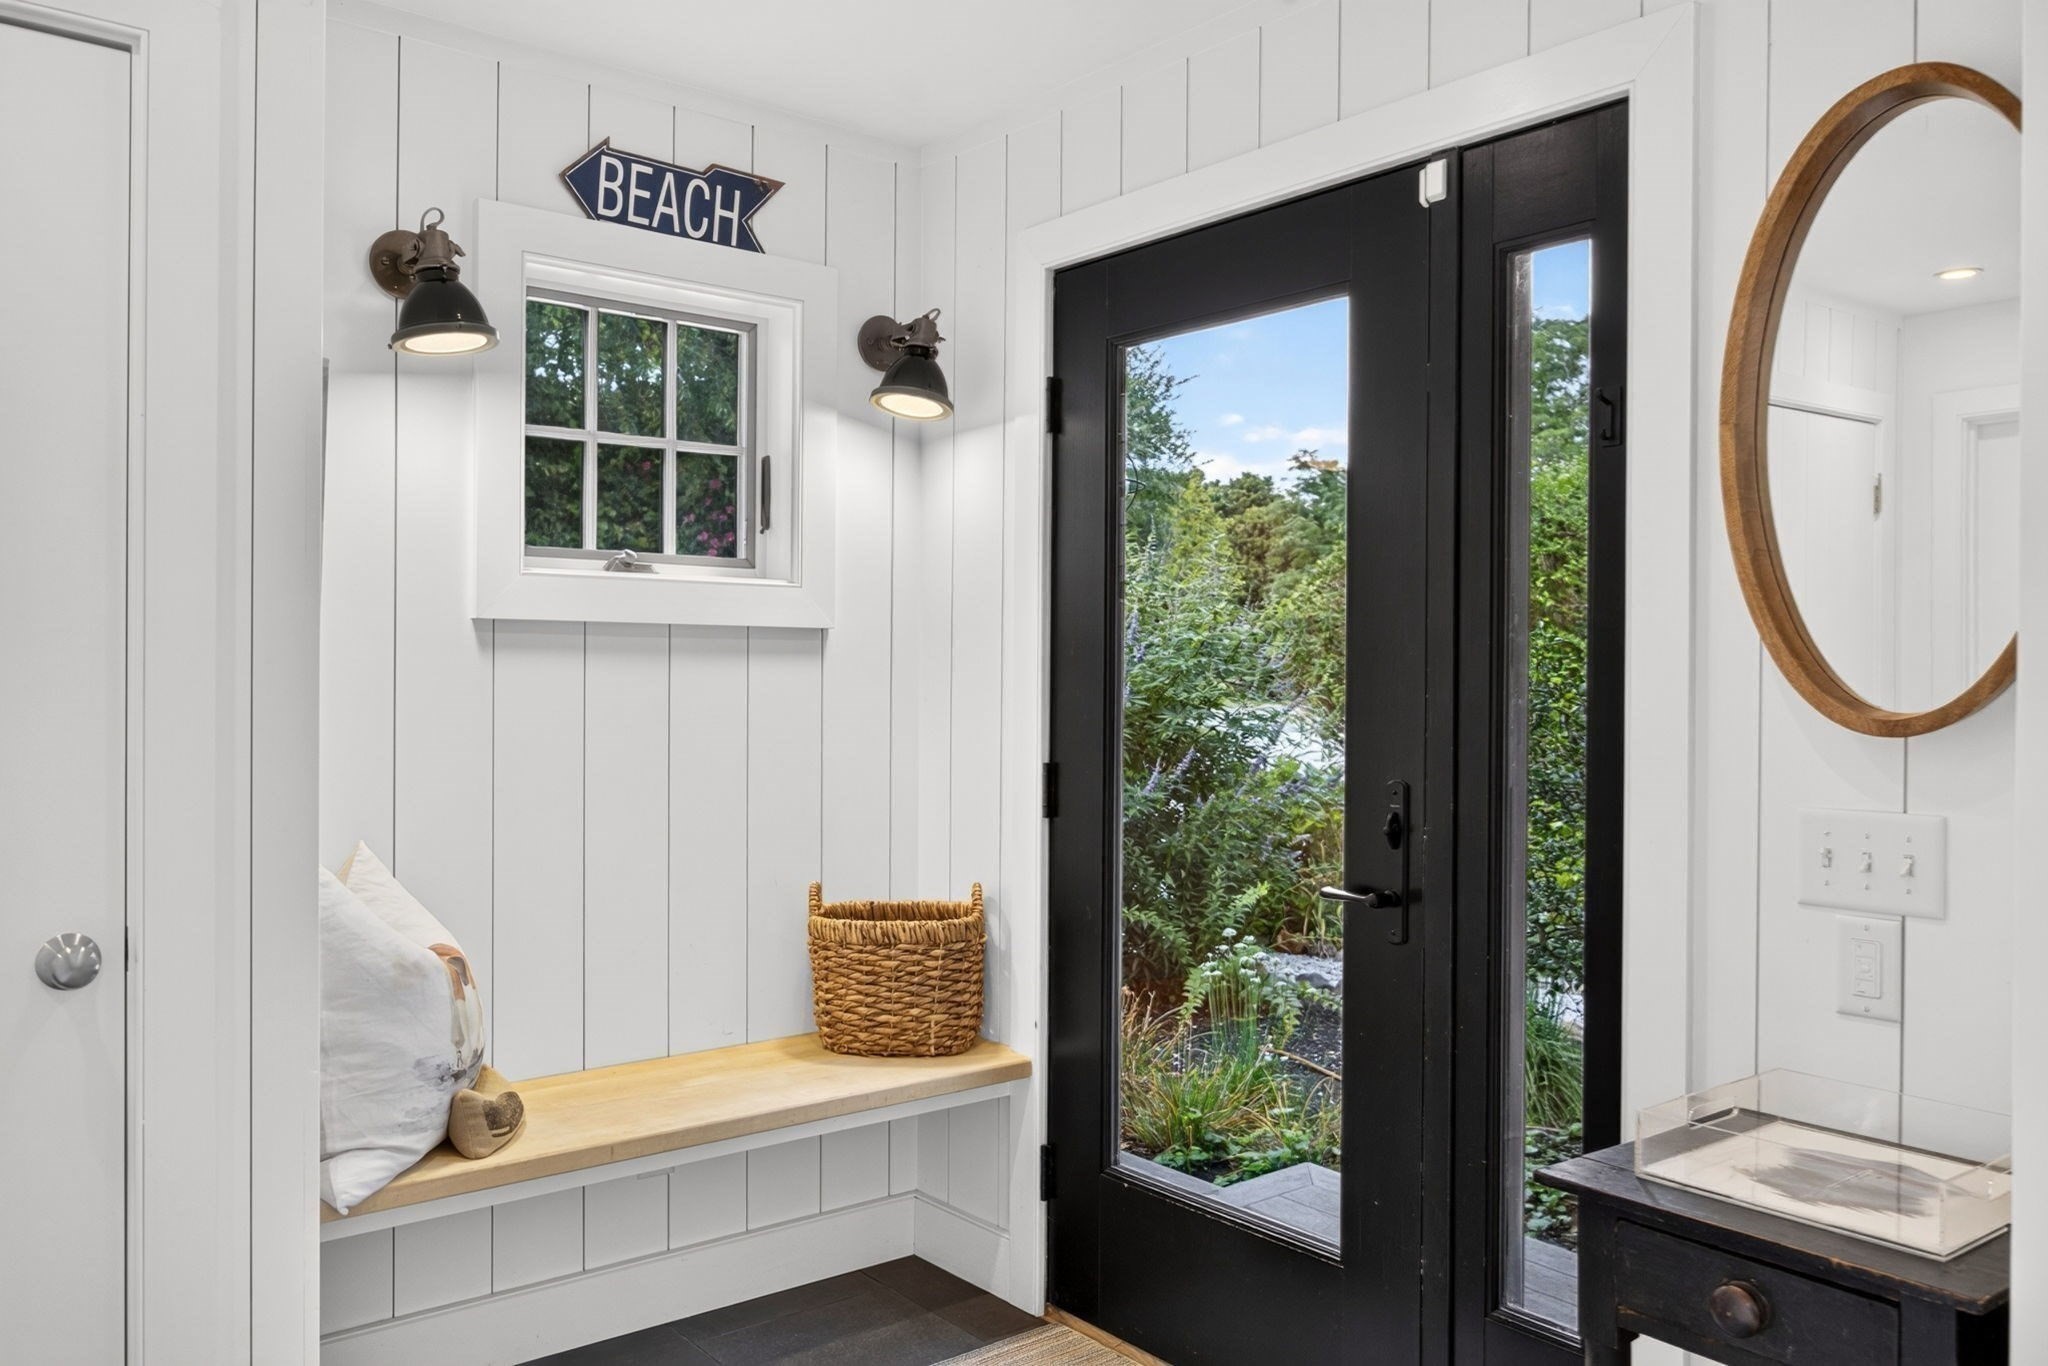
Entryway with a built-in bench, black-framed glass door, and a sign reading “BEACH.”
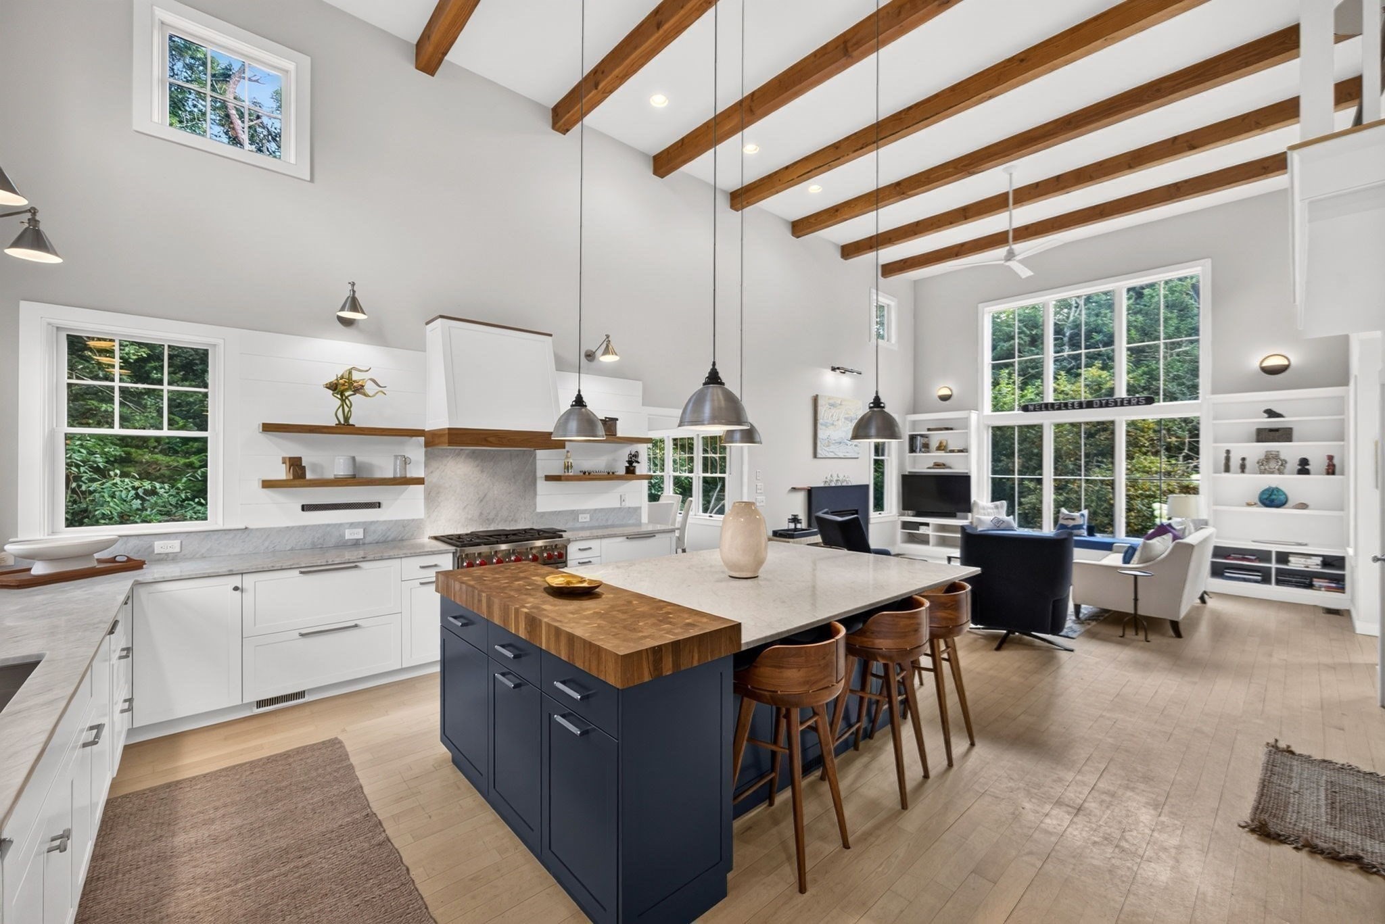
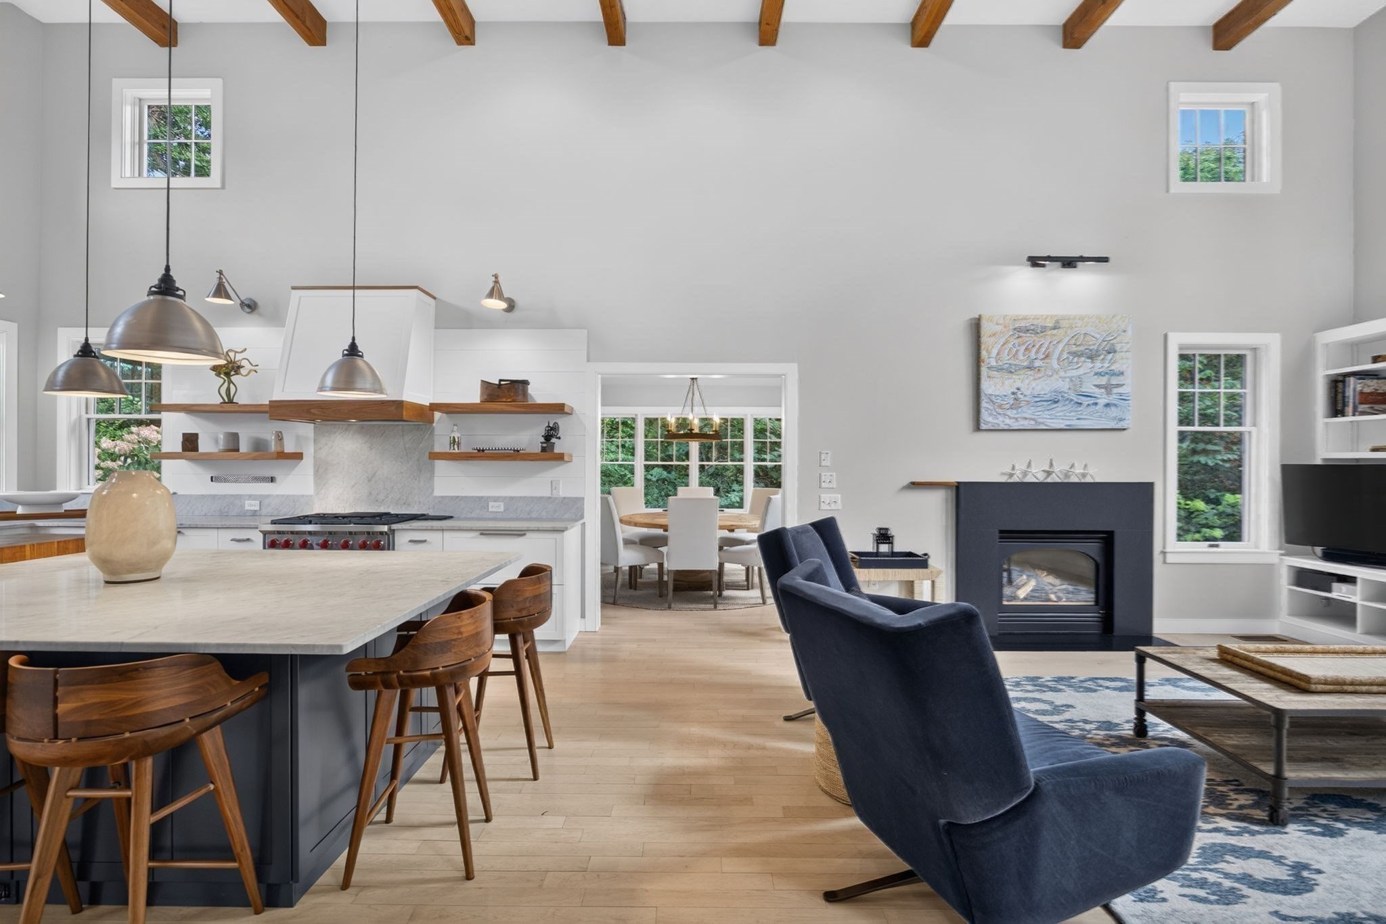
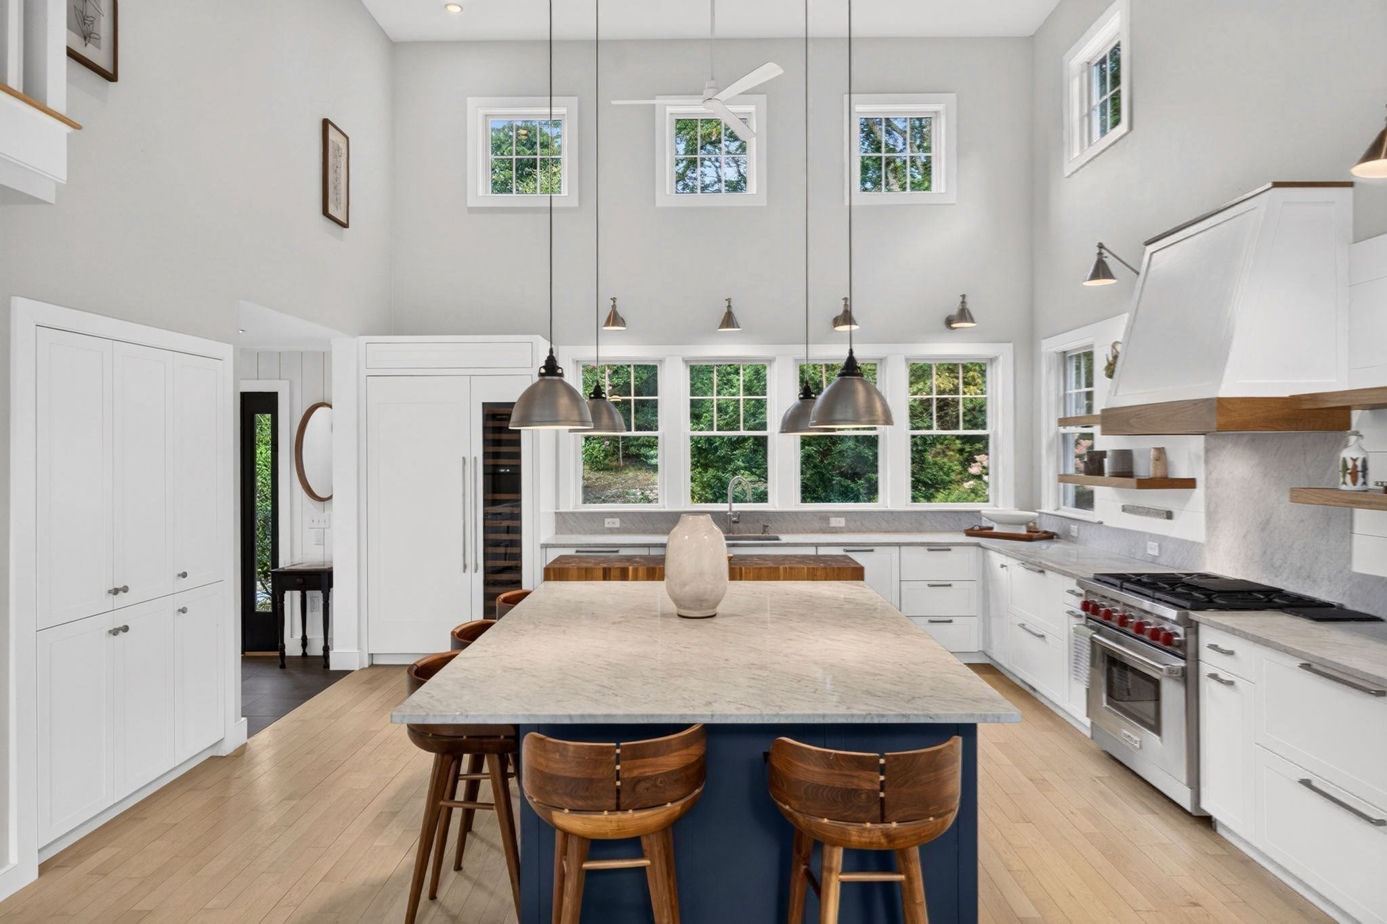
Open-plan kitchen with a large blue island, exposed ceiling beams, and windows overlooking trees.
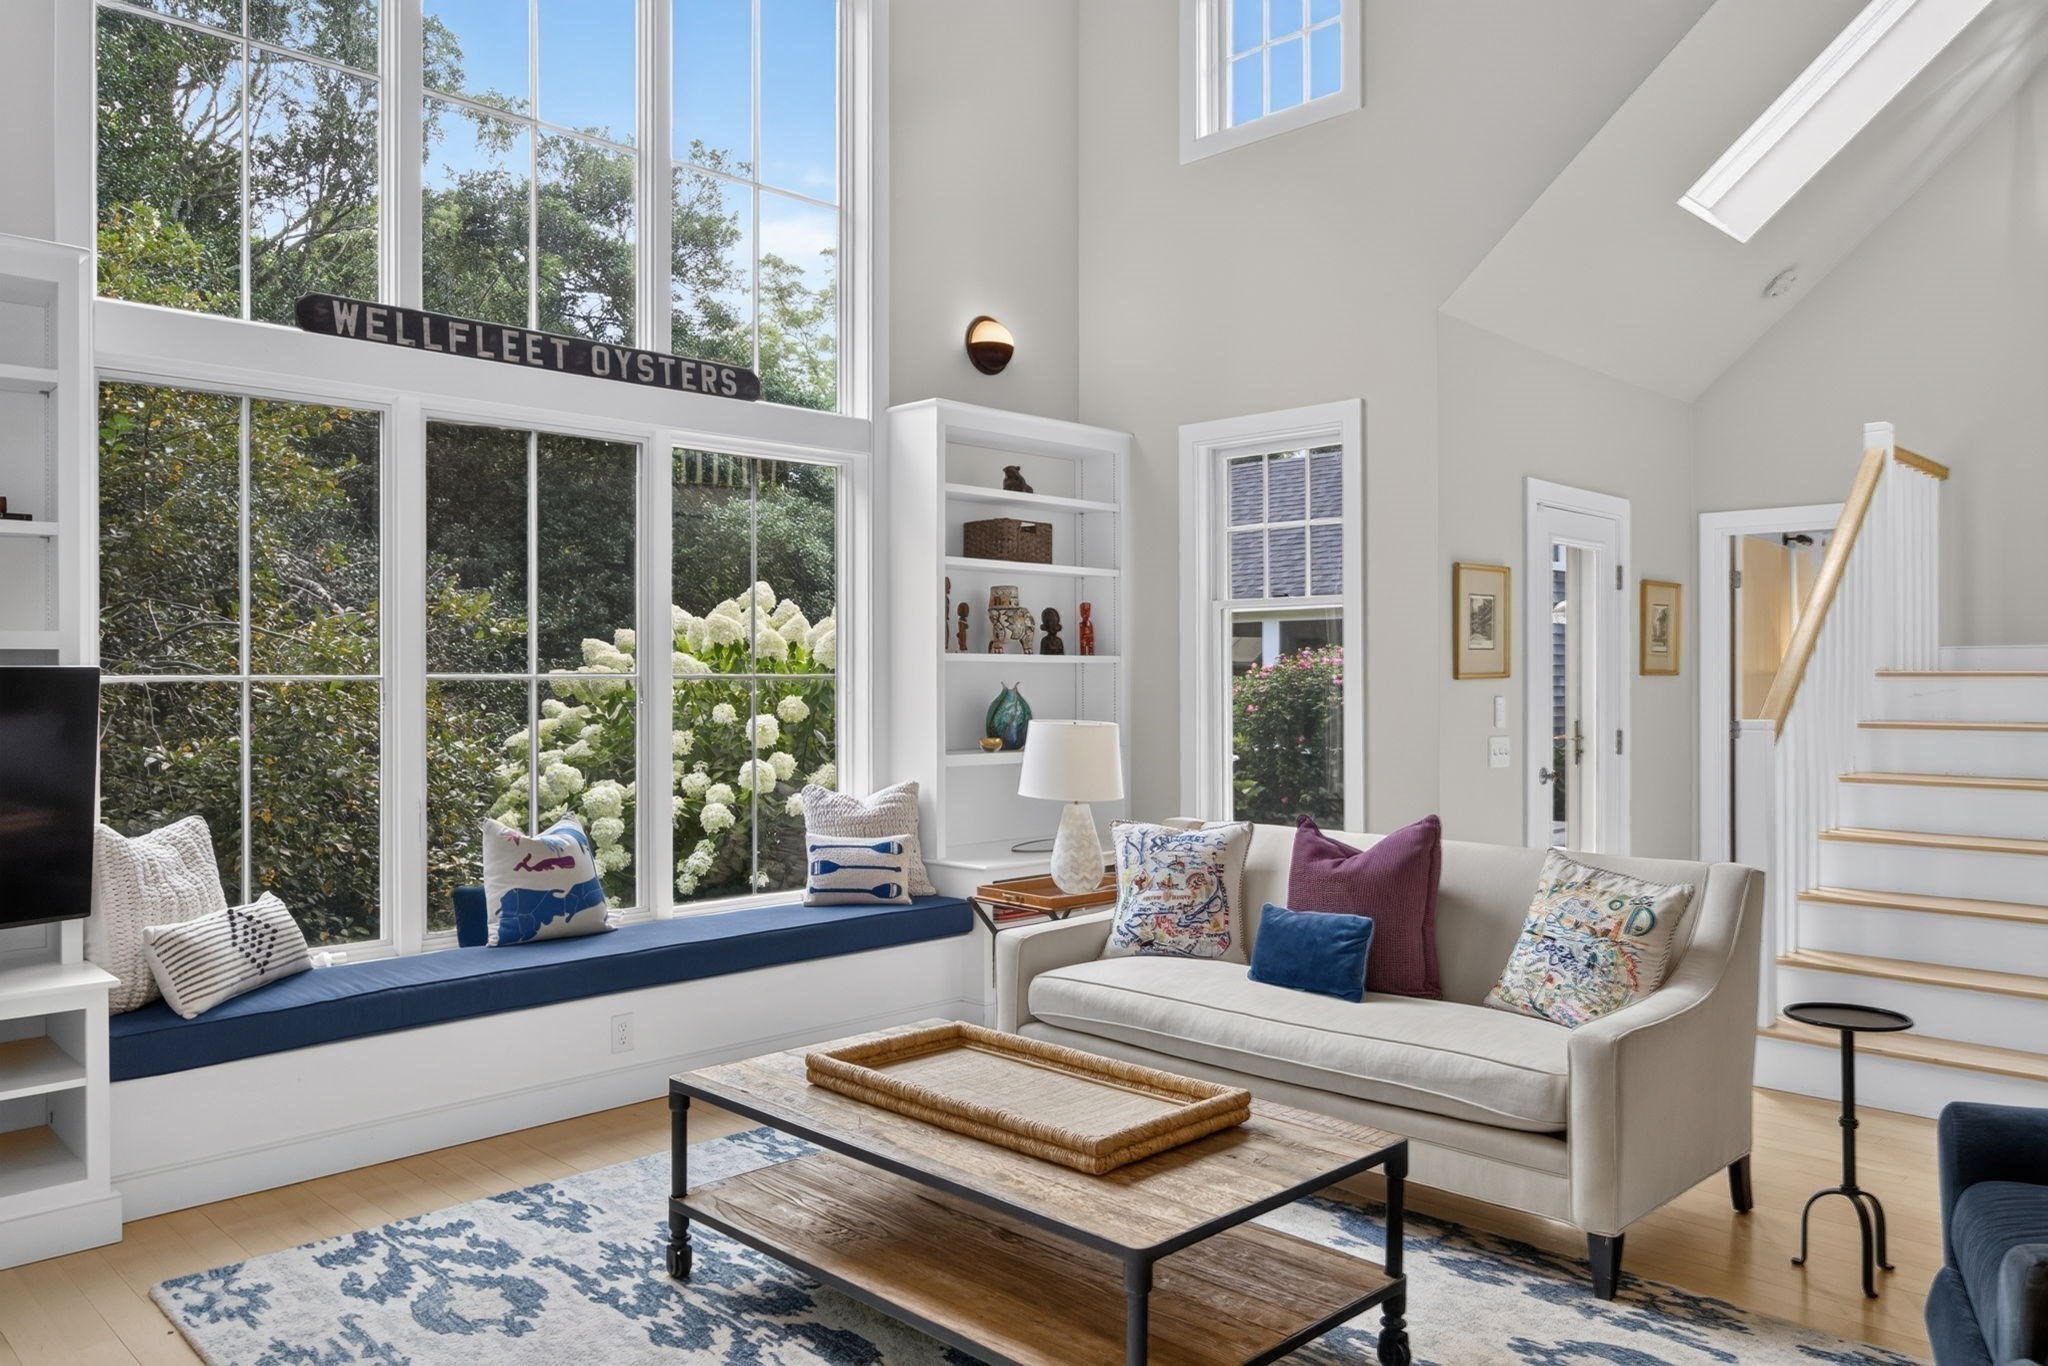
Furnished living room with a window seat beneath tall windows and a staircase beside the sofa.
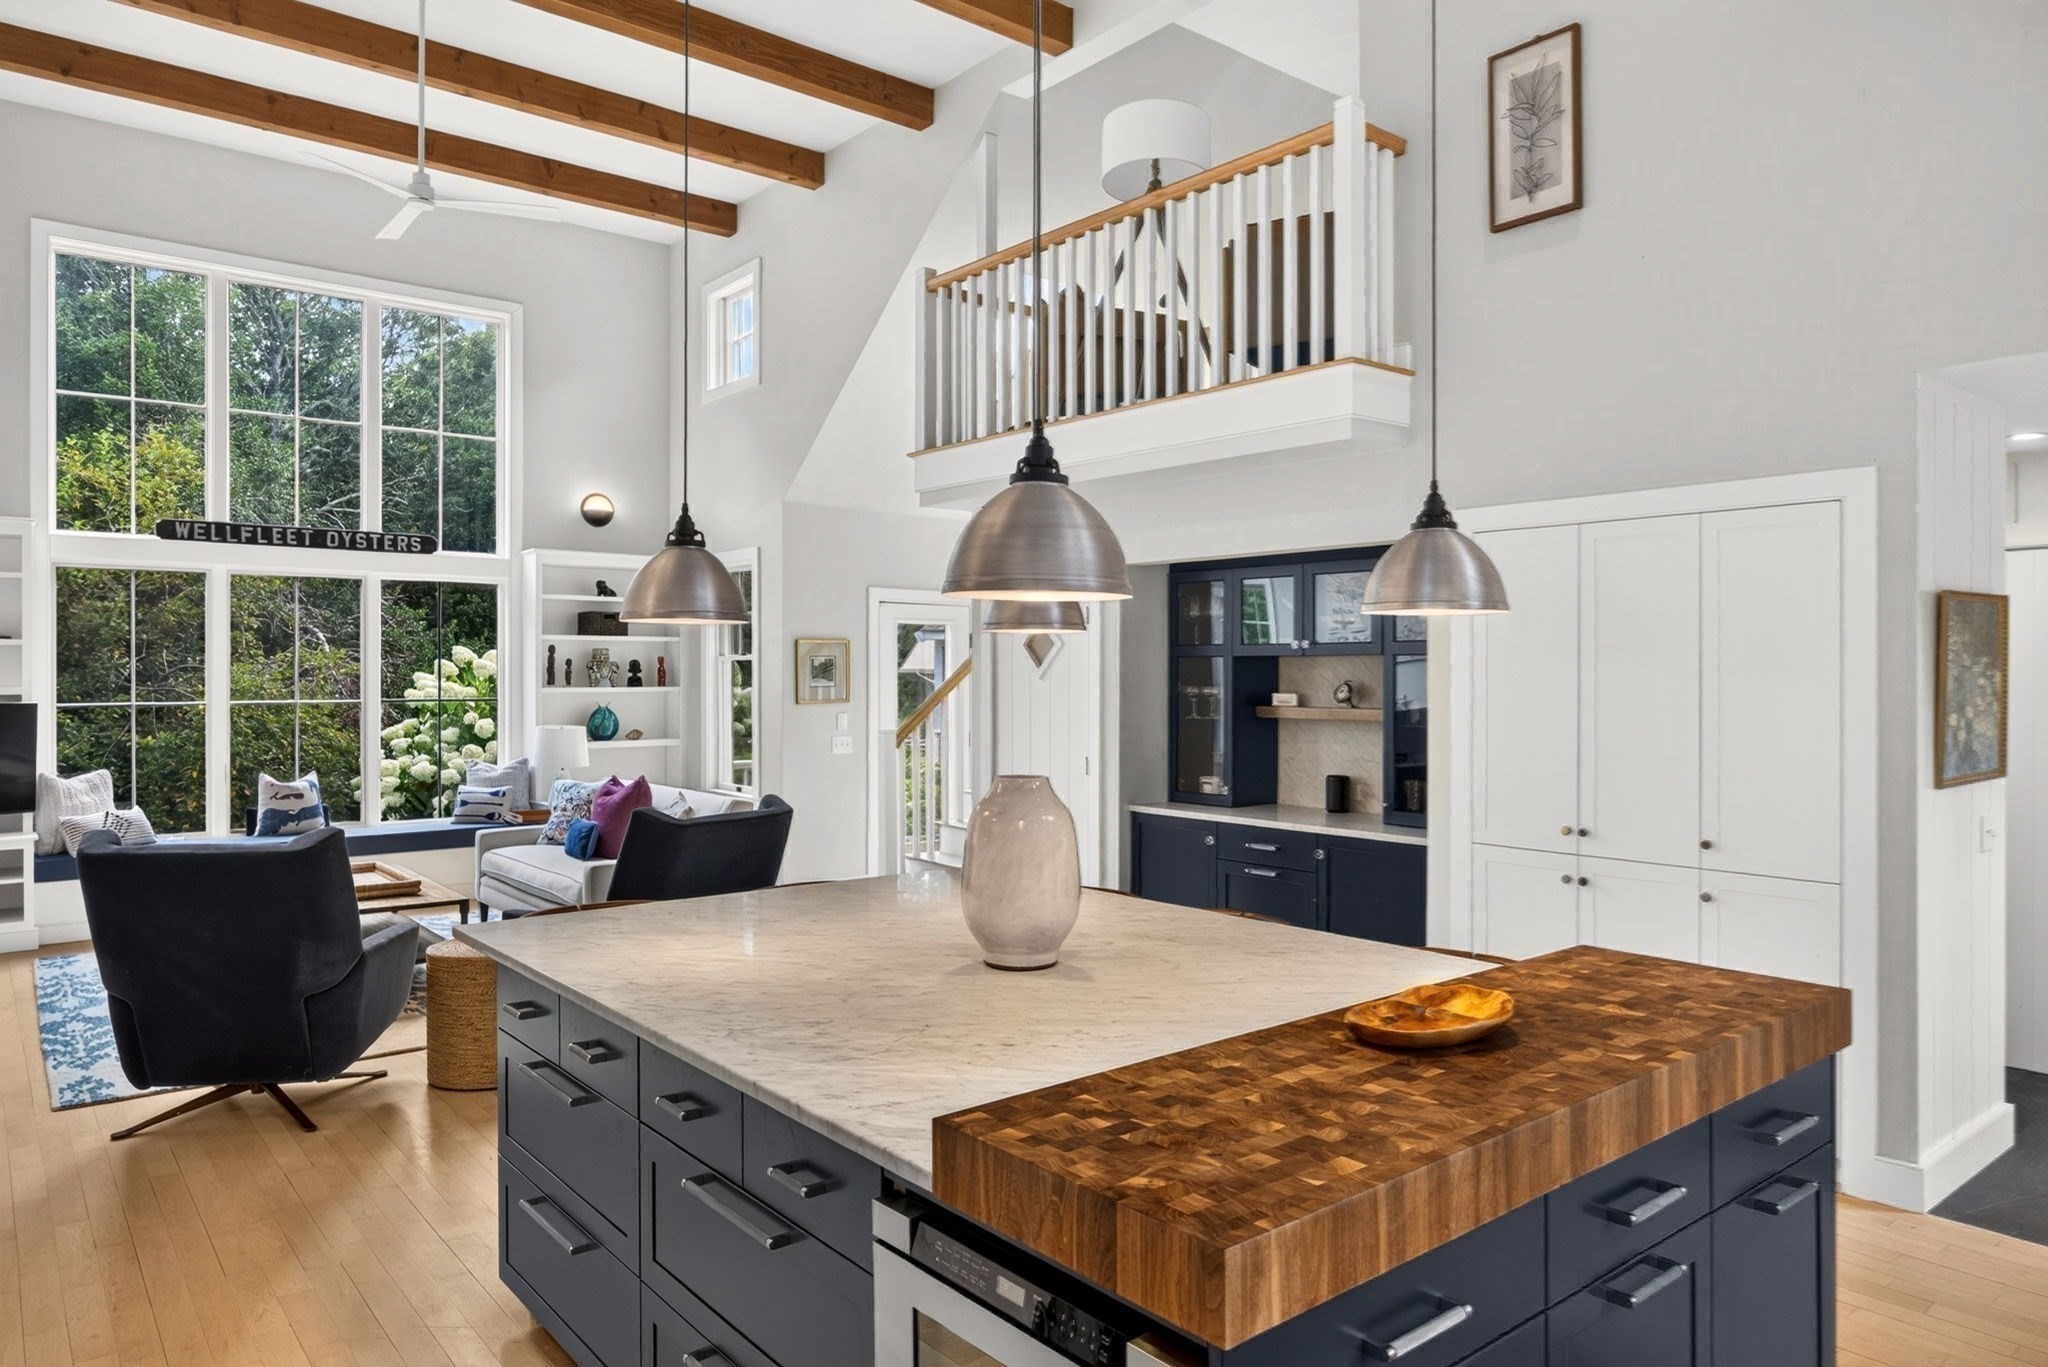
Open kitchen and living area with a navy island, butcher-block counter, exposed beams, and tall windows.
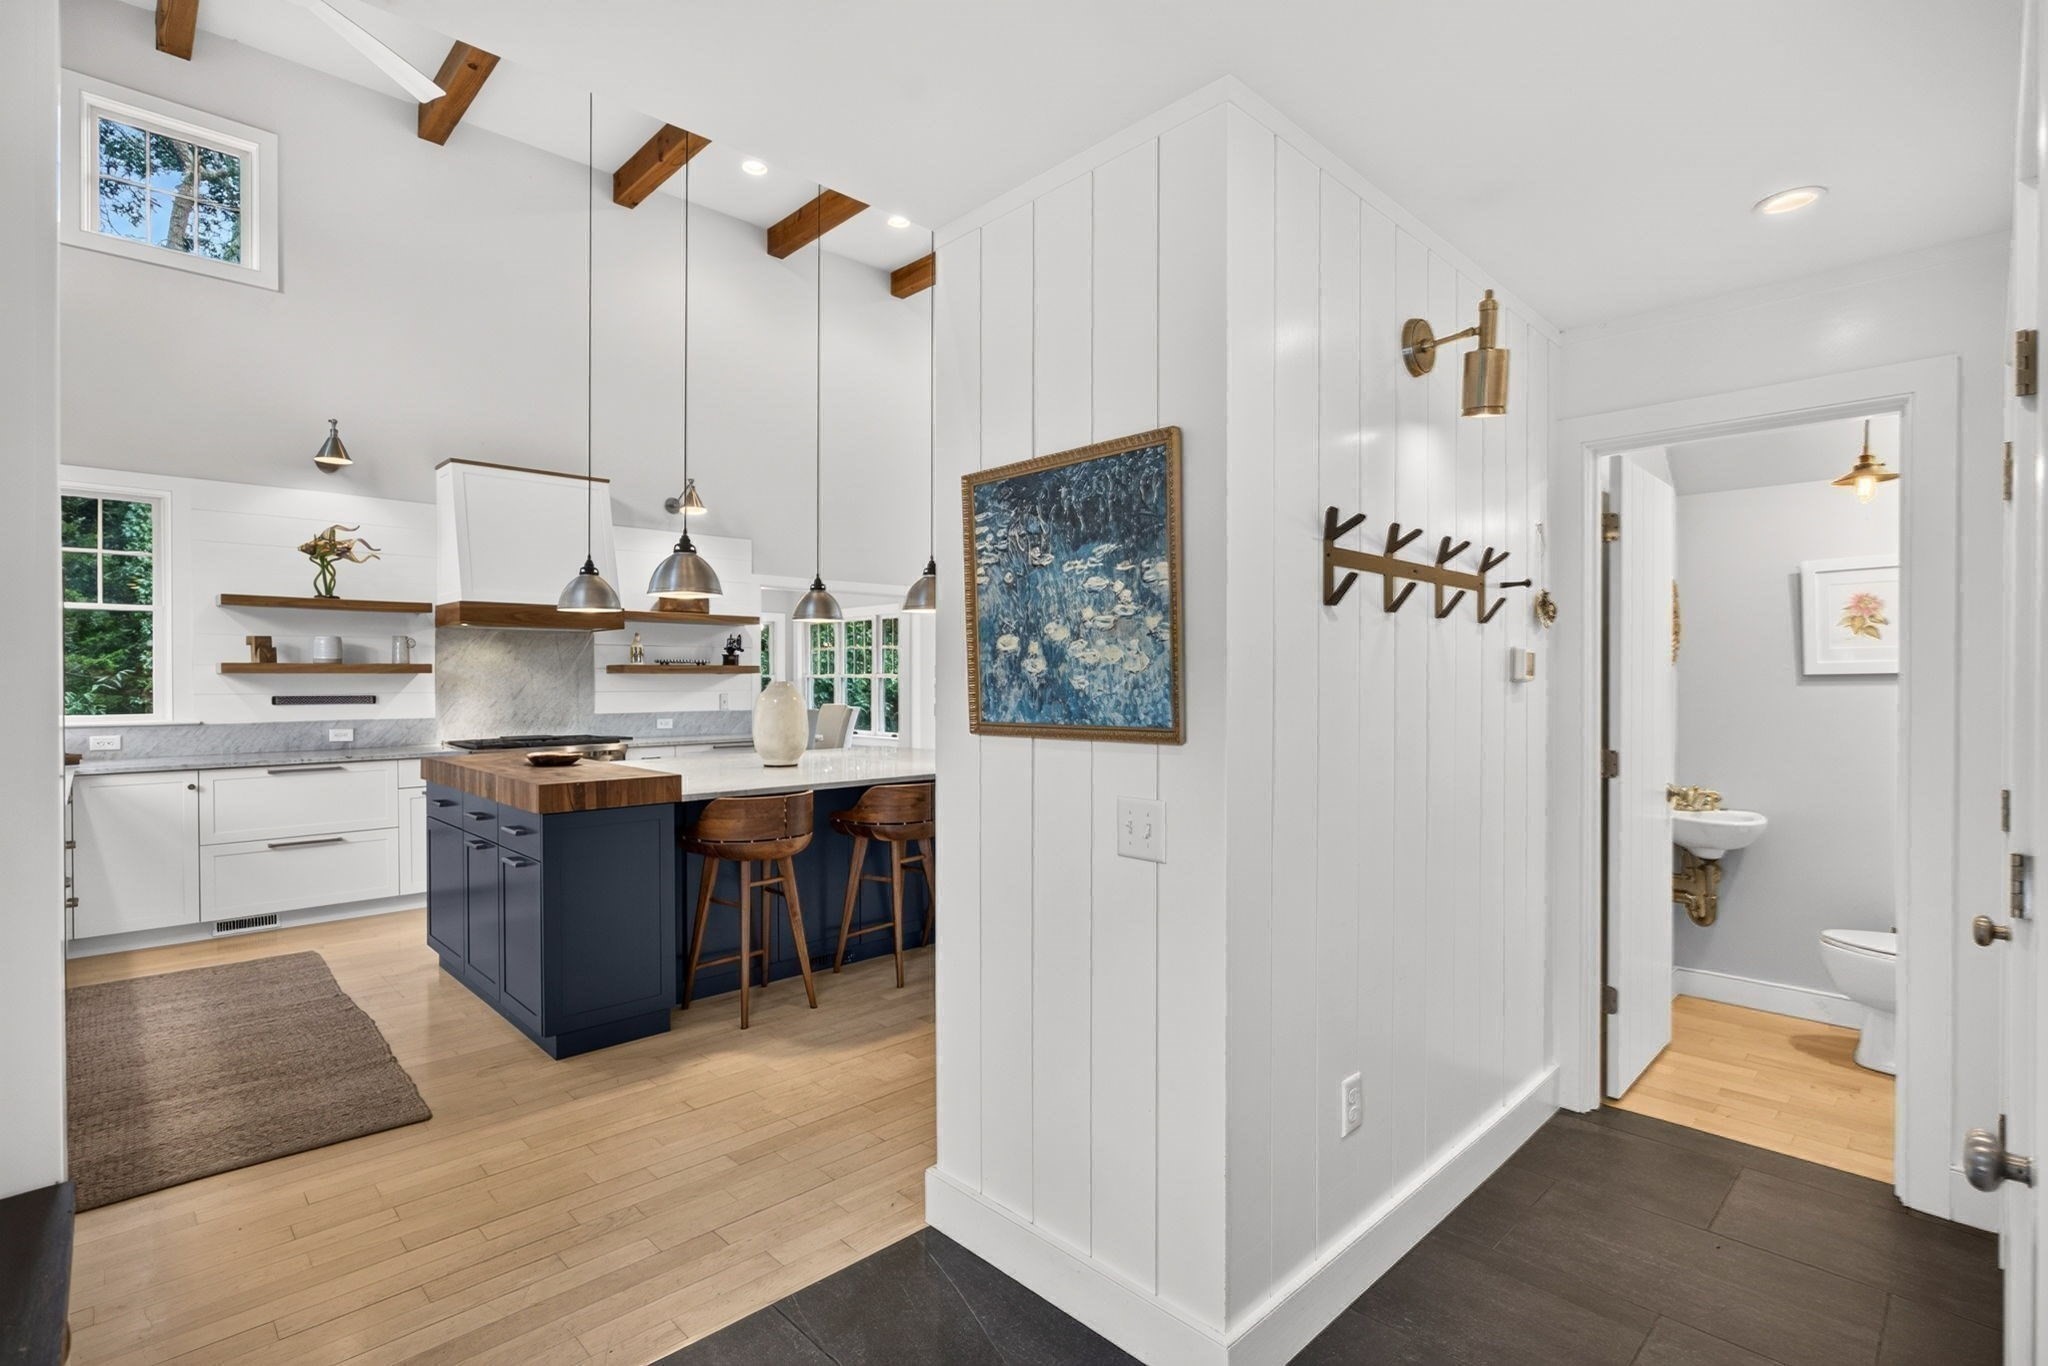
Bright white kitchen with navy island and wood counter, open to a hallway and powder room.
Living room with vaulted ceiling, tall garden-facing windows, built-in window seat, and staircase.
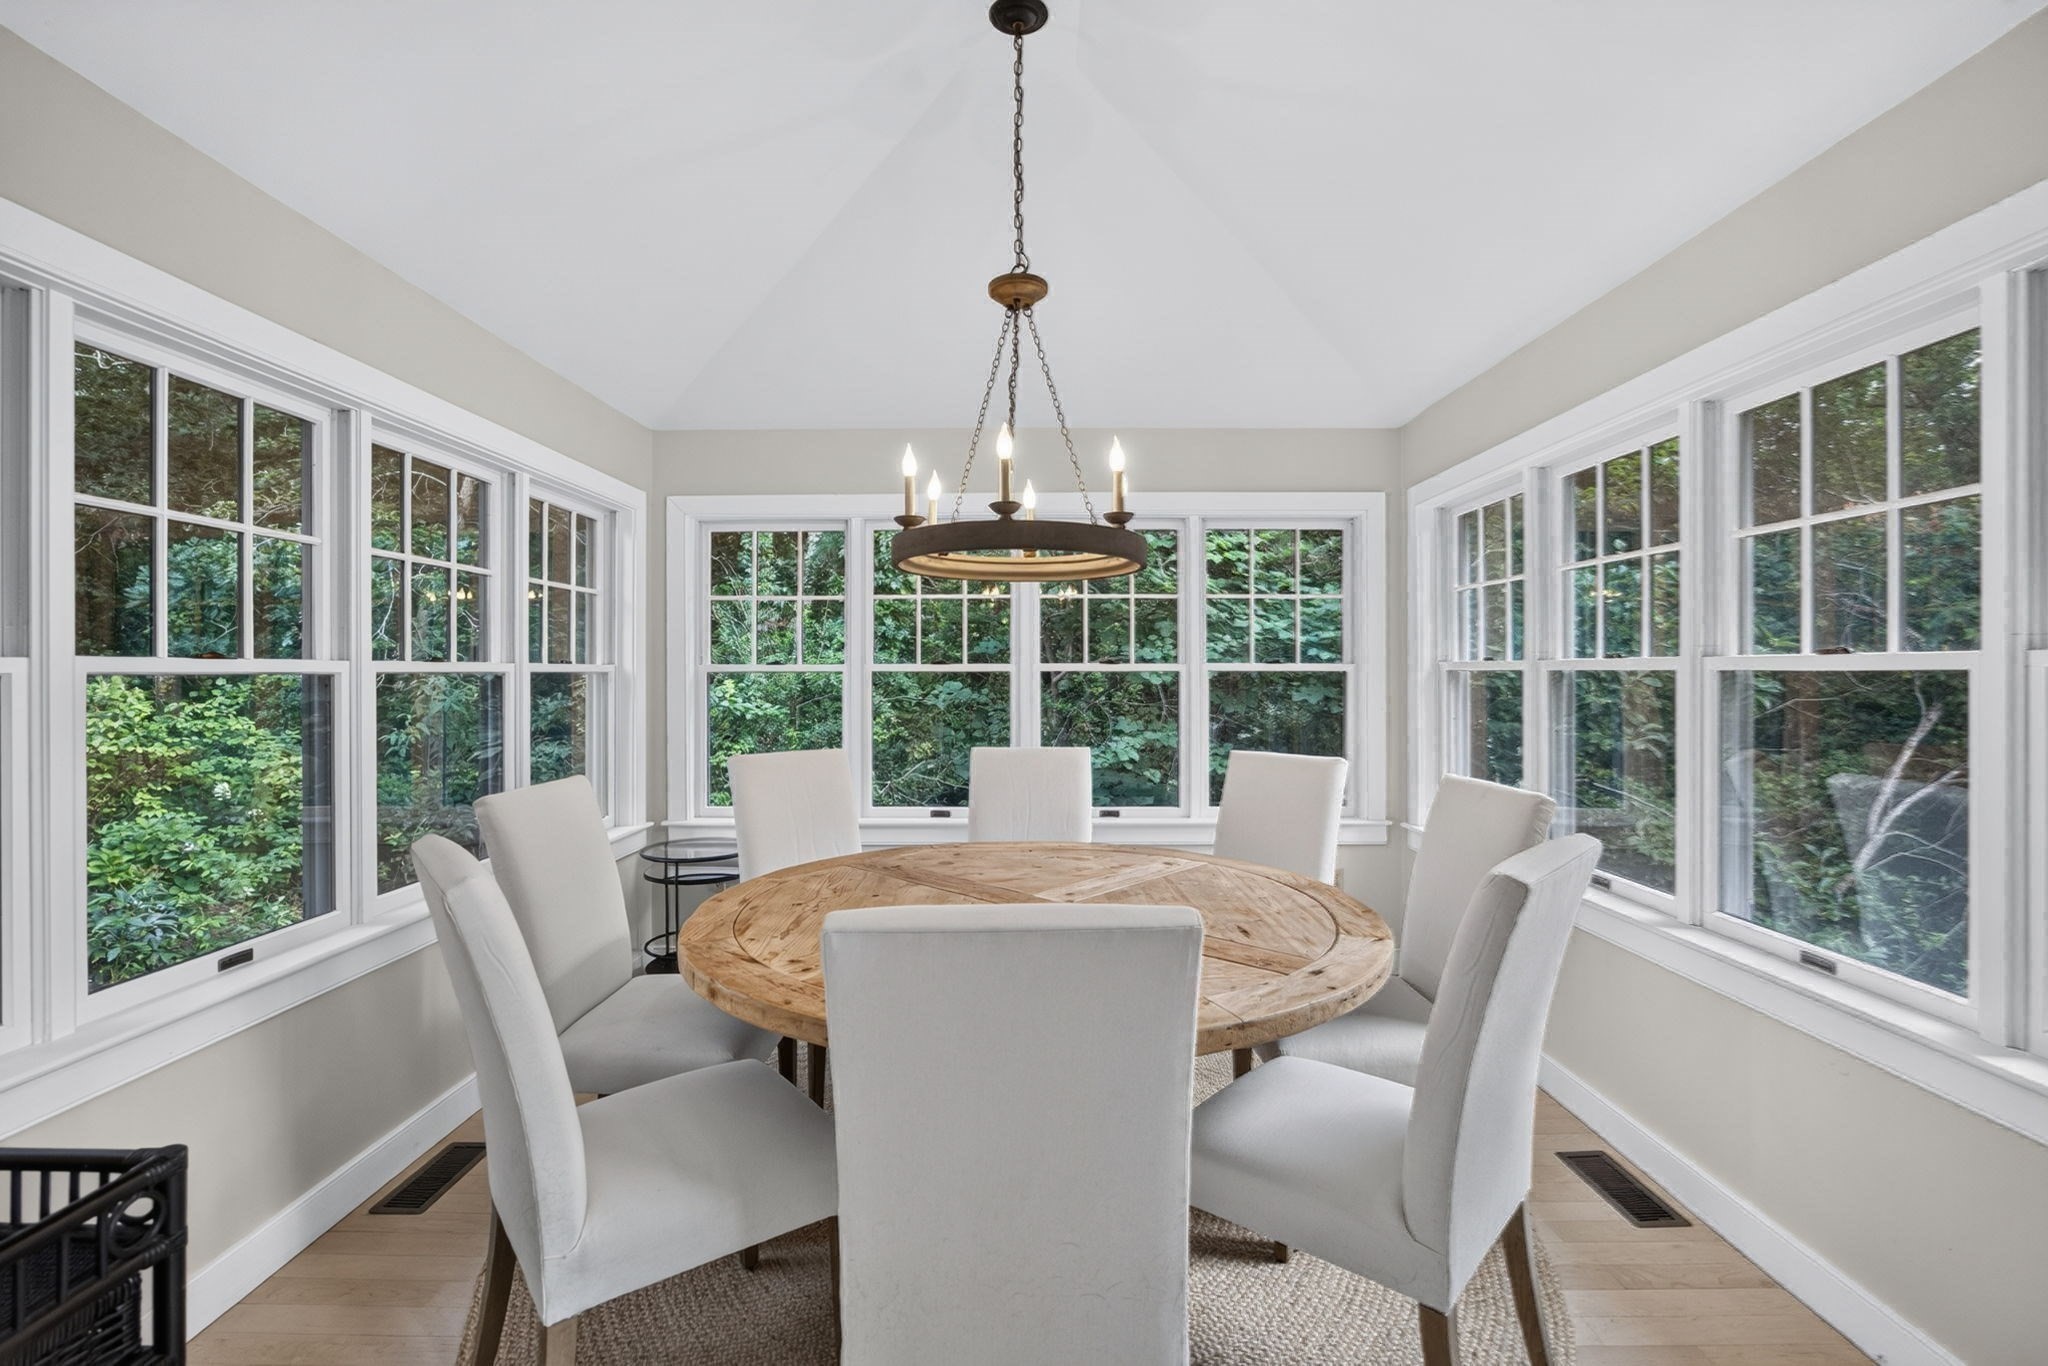
Dining room with a round wood table, white chairs, and large windows overlooking greenery.
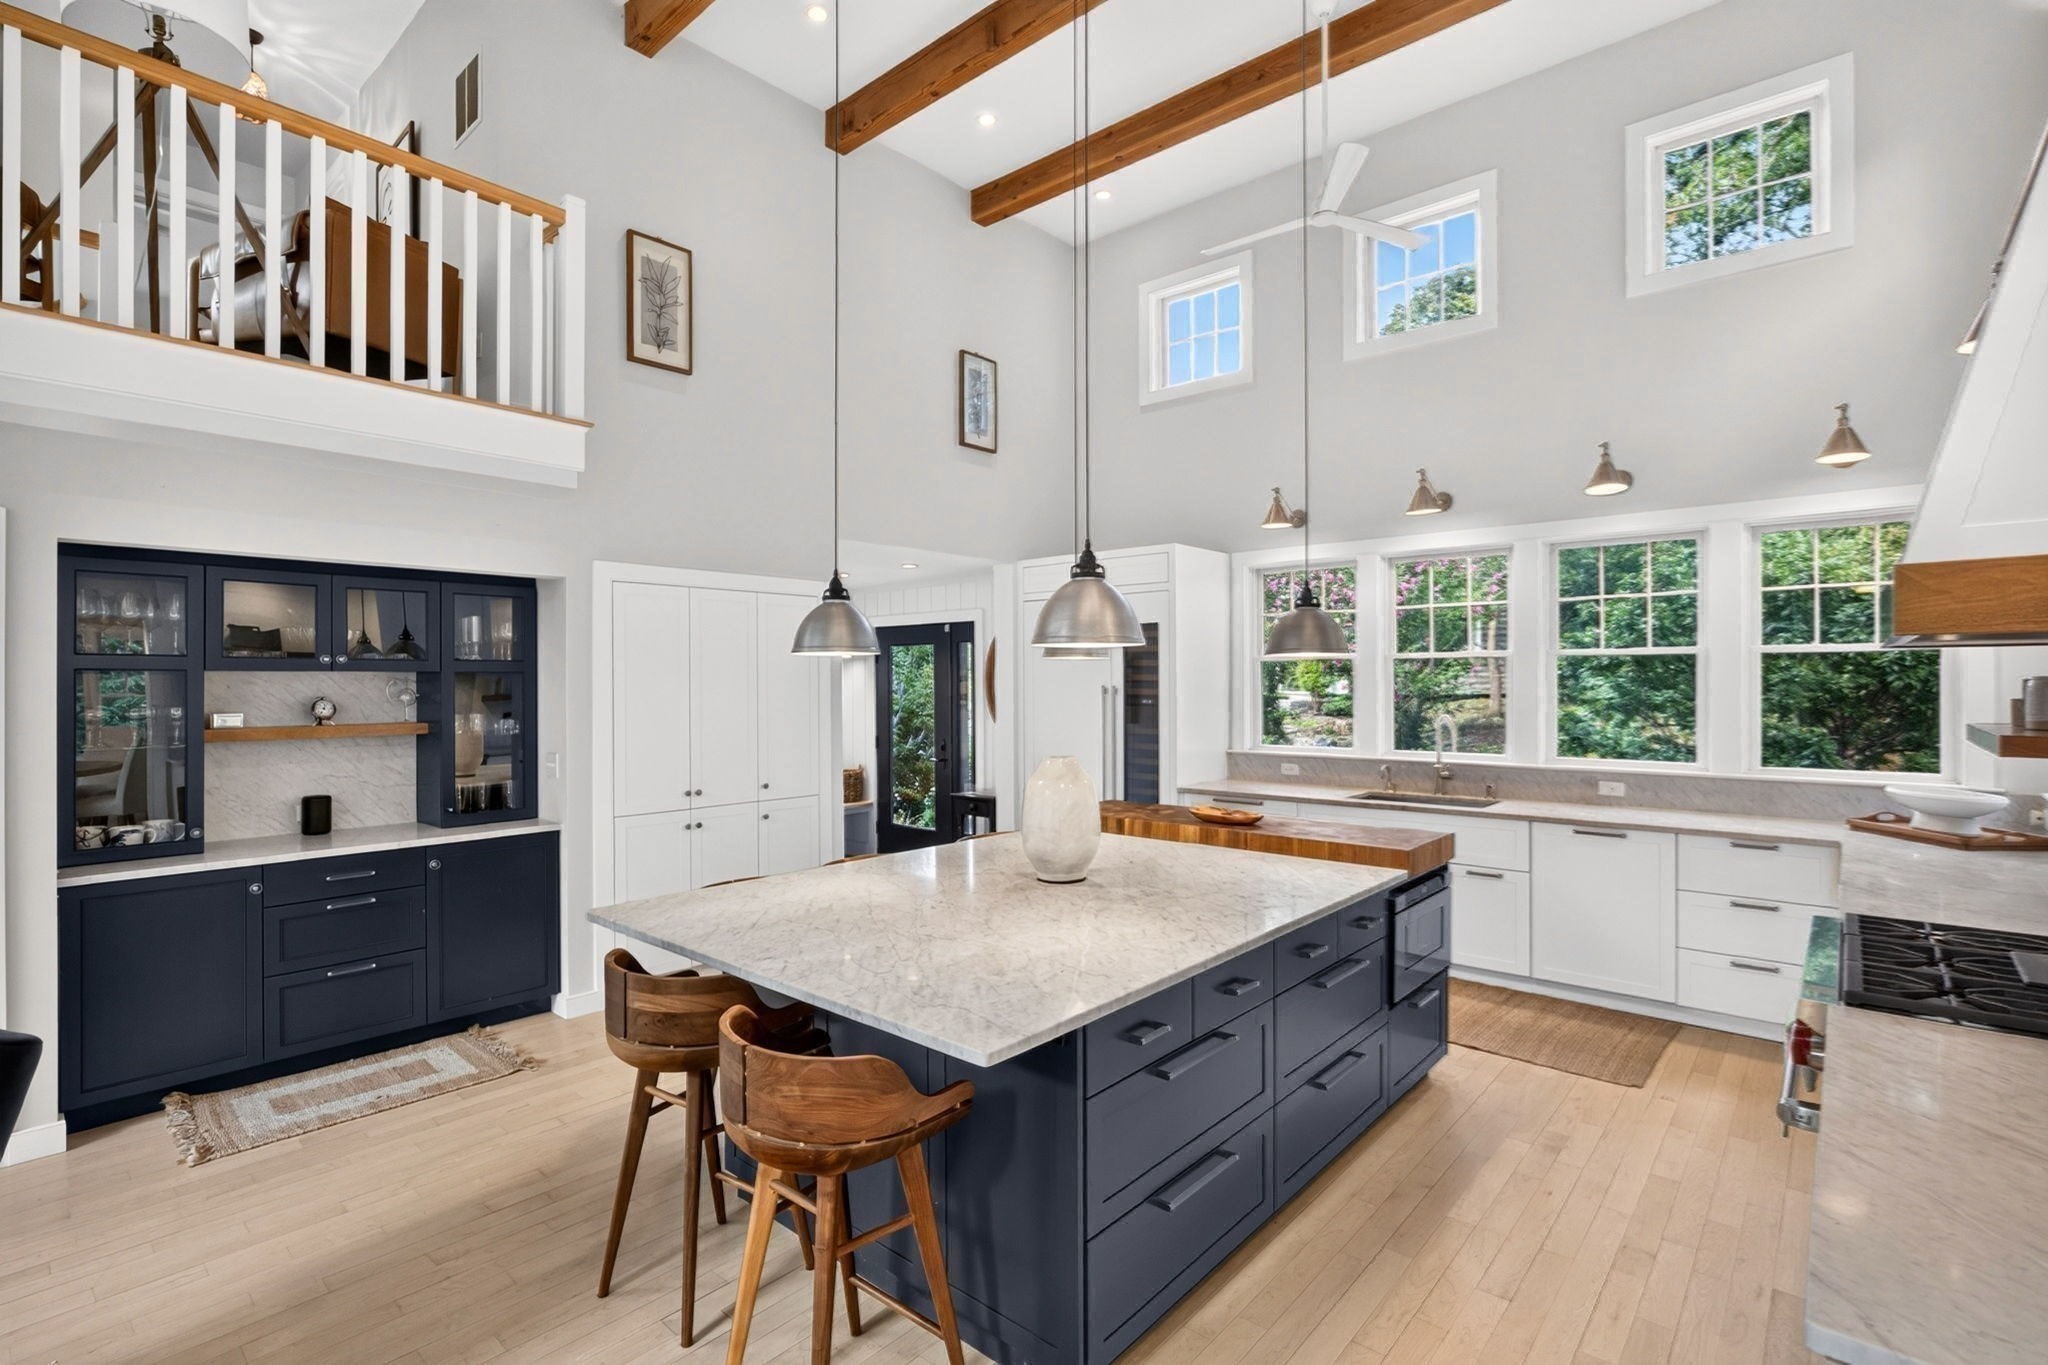
Double-height kitchen with exposed wood beams, navy island, marble countertop, and windows overlooking greenery.
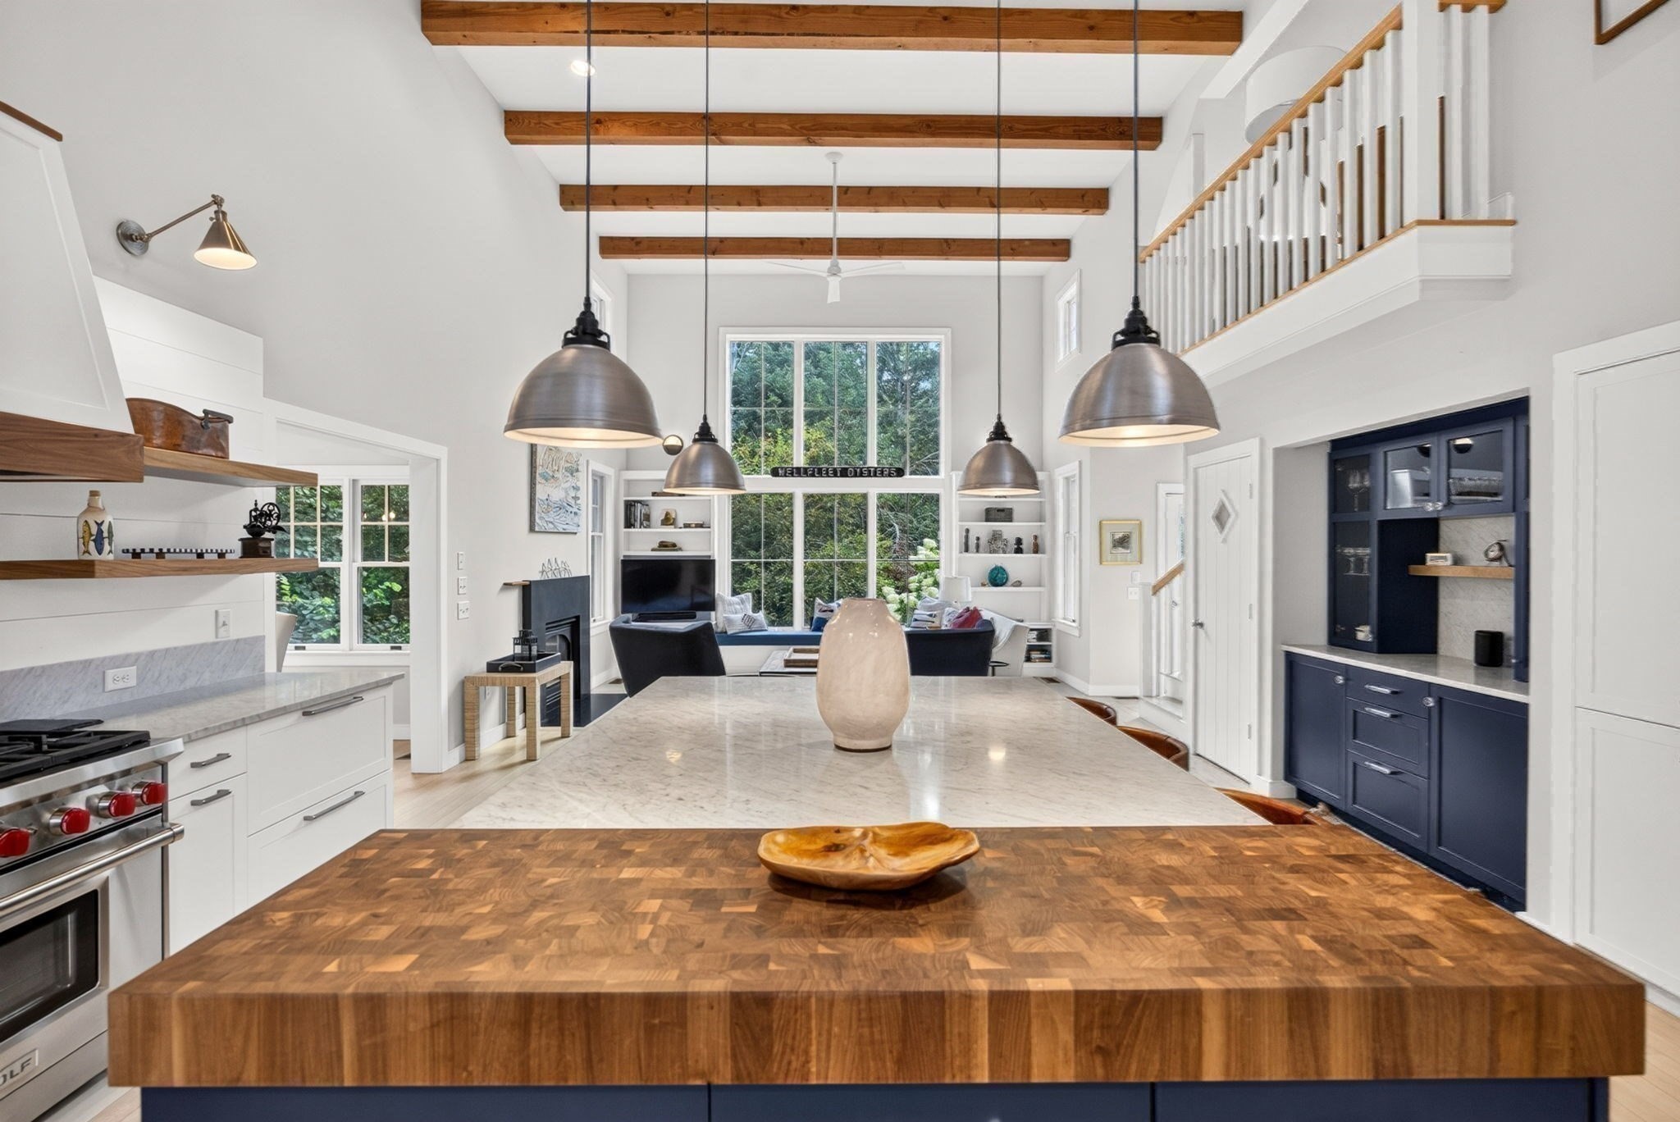
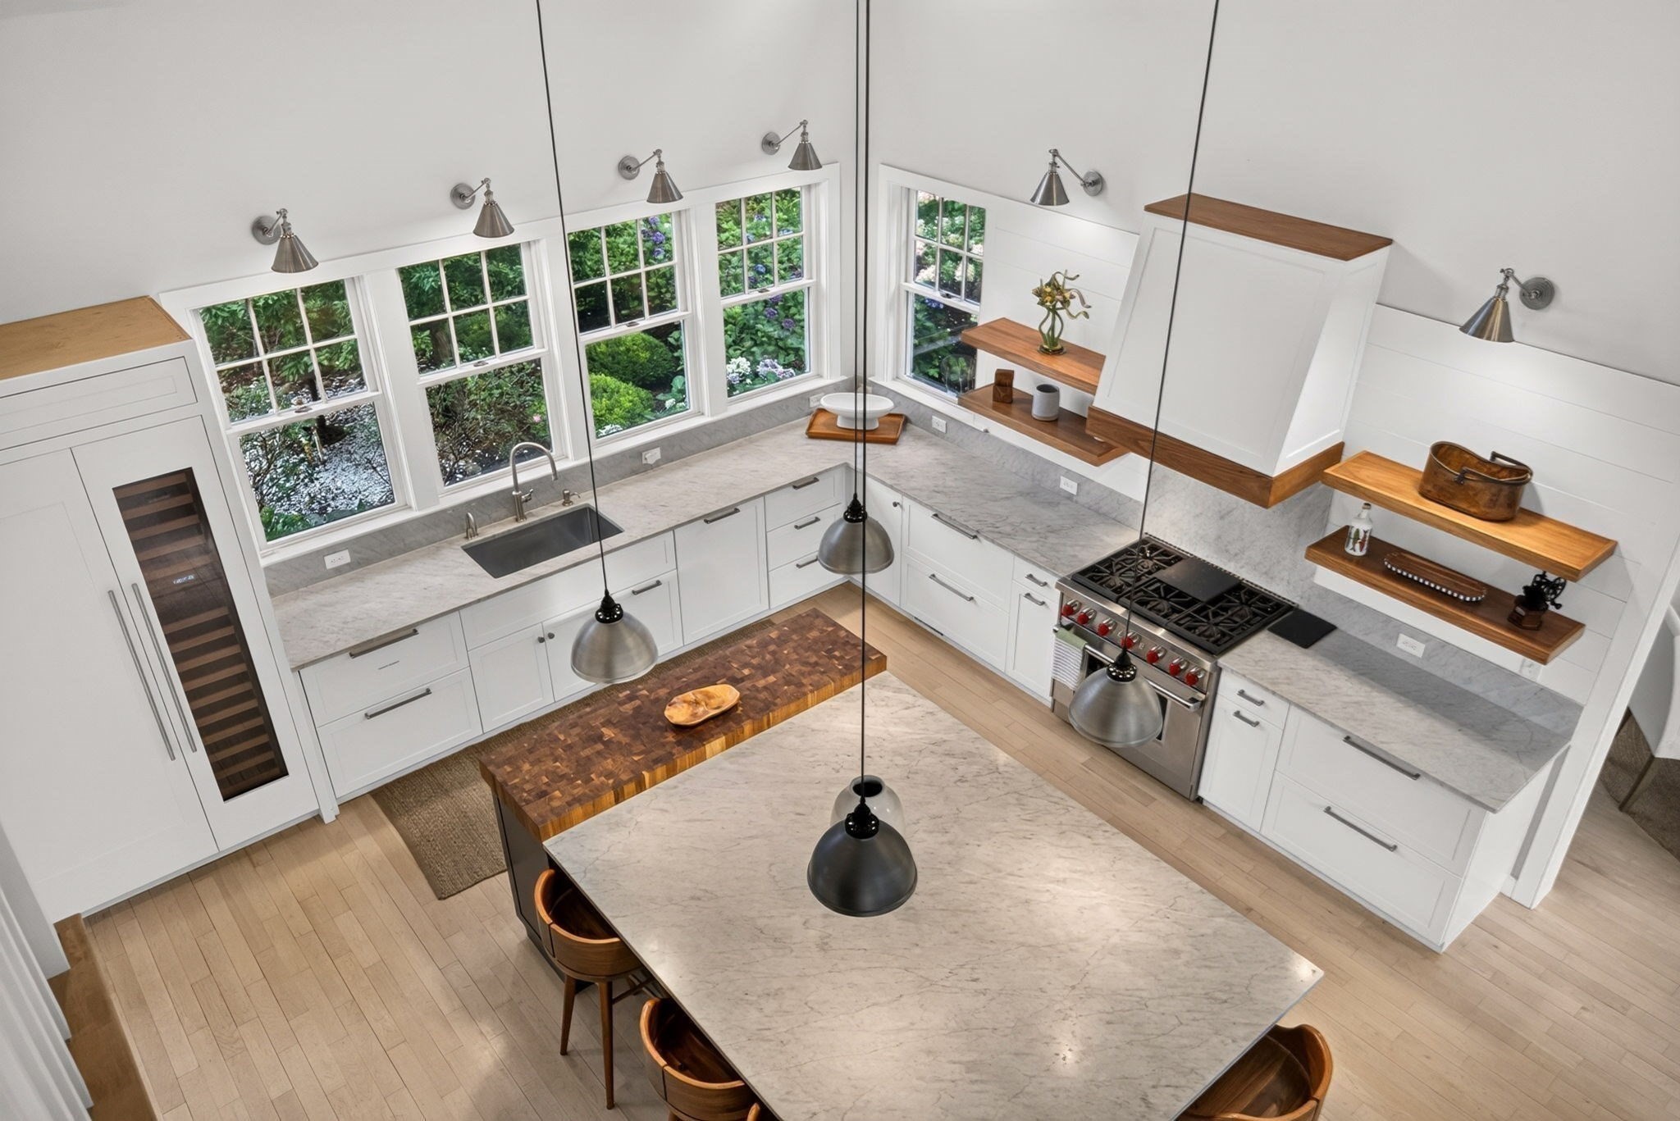
Open-plan kitchen and living room with a large butcher-block island, exposed beams, and tall windows.
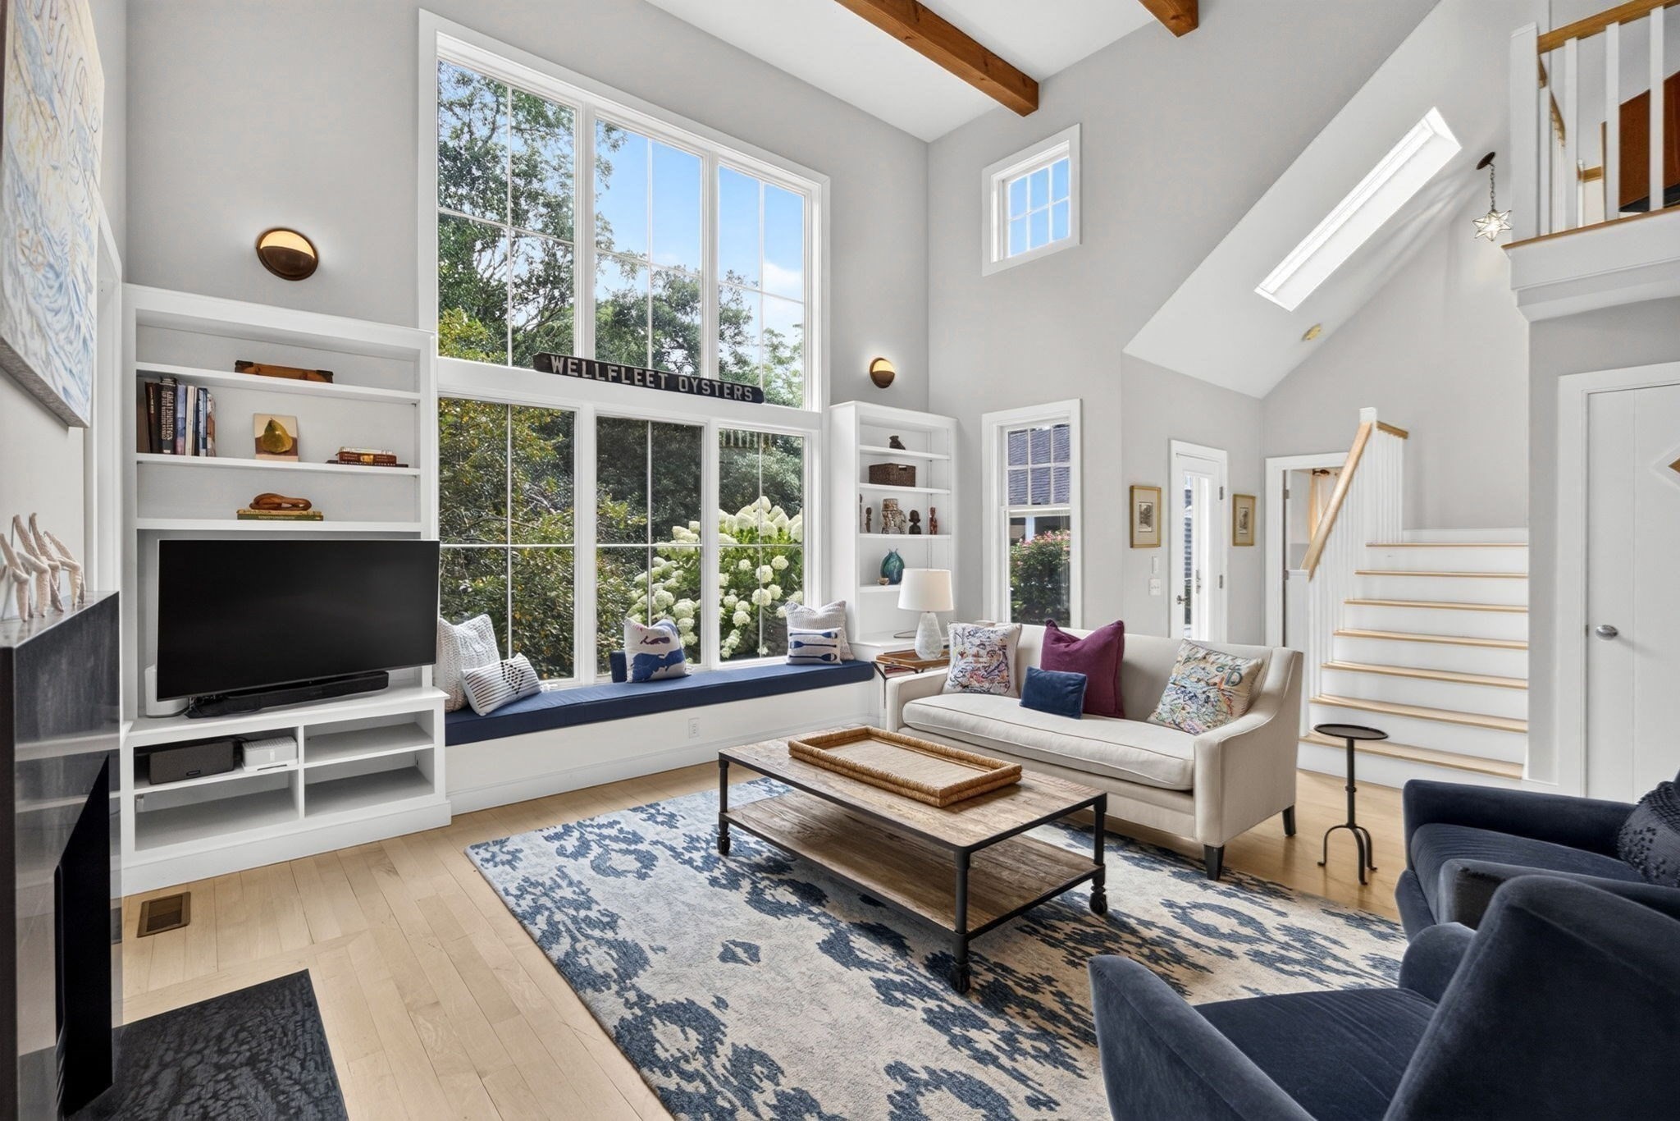
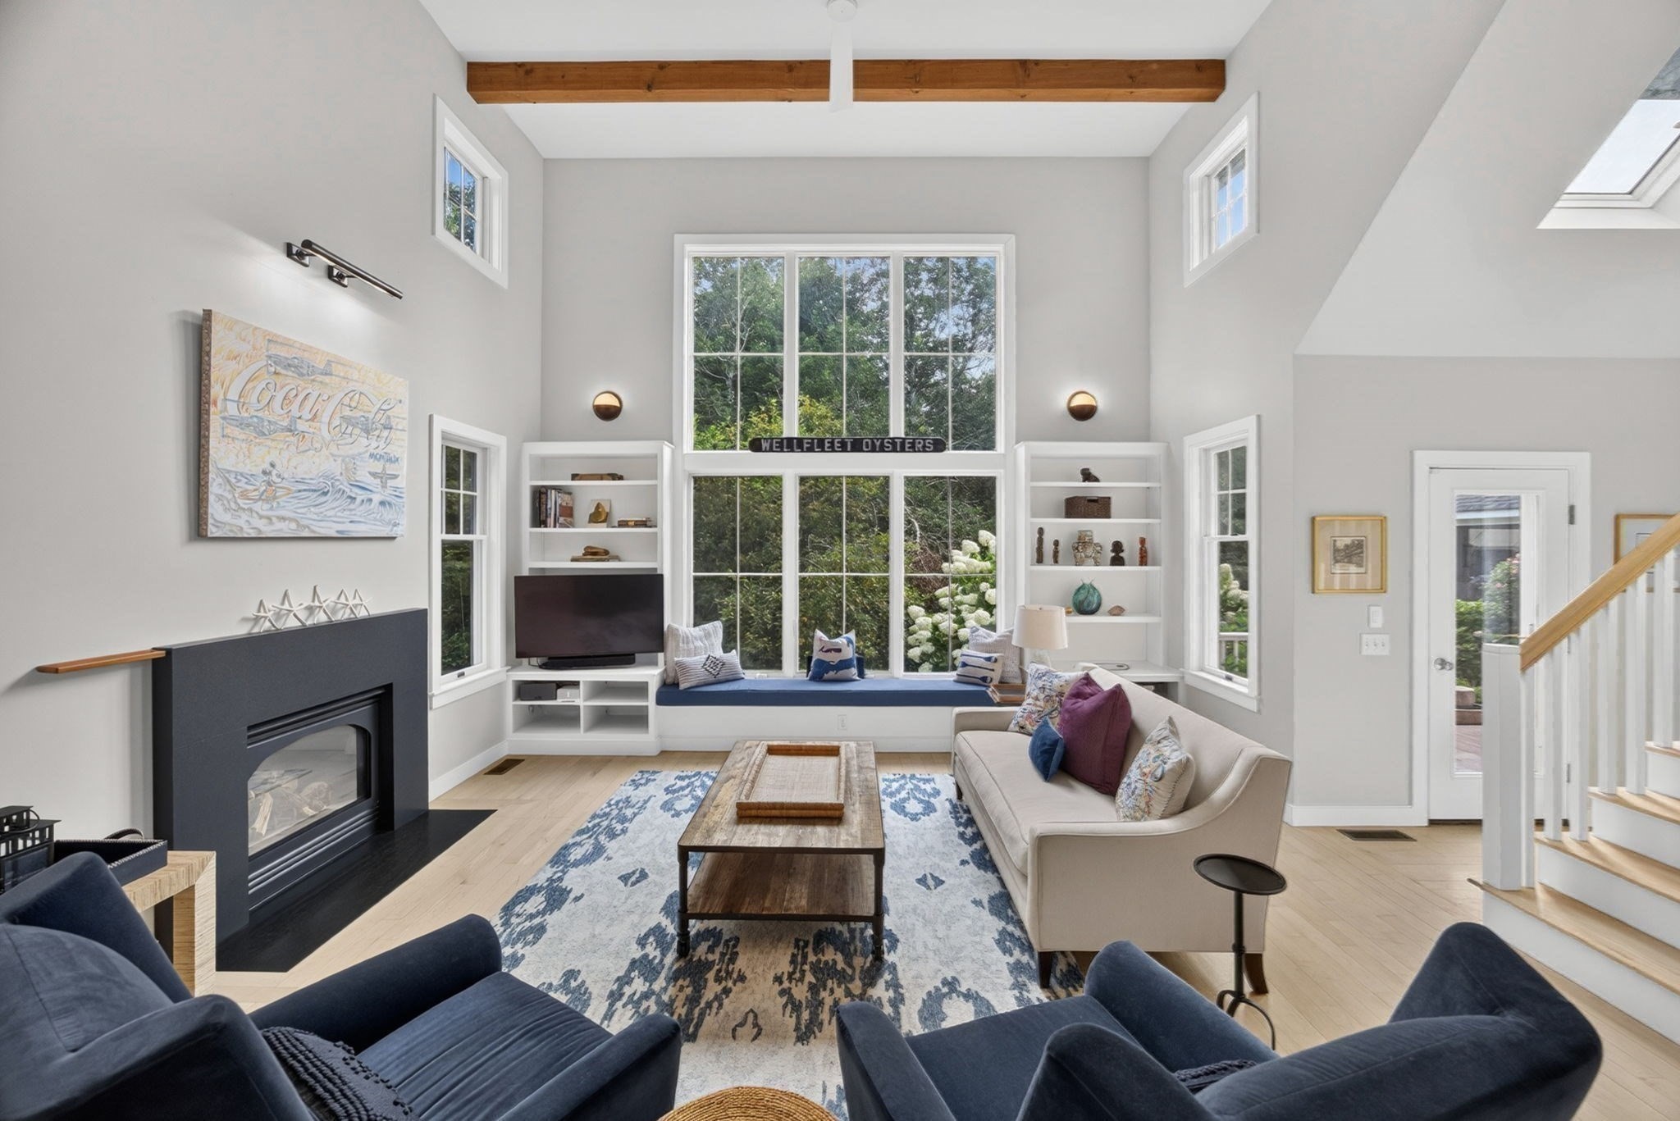
Bright living room with a vaulted ceiling, built-in window seat, garden views, and dark fireplace.
Open-plan kitchen and living room with exposed beams, marble island, and dark fireplace.
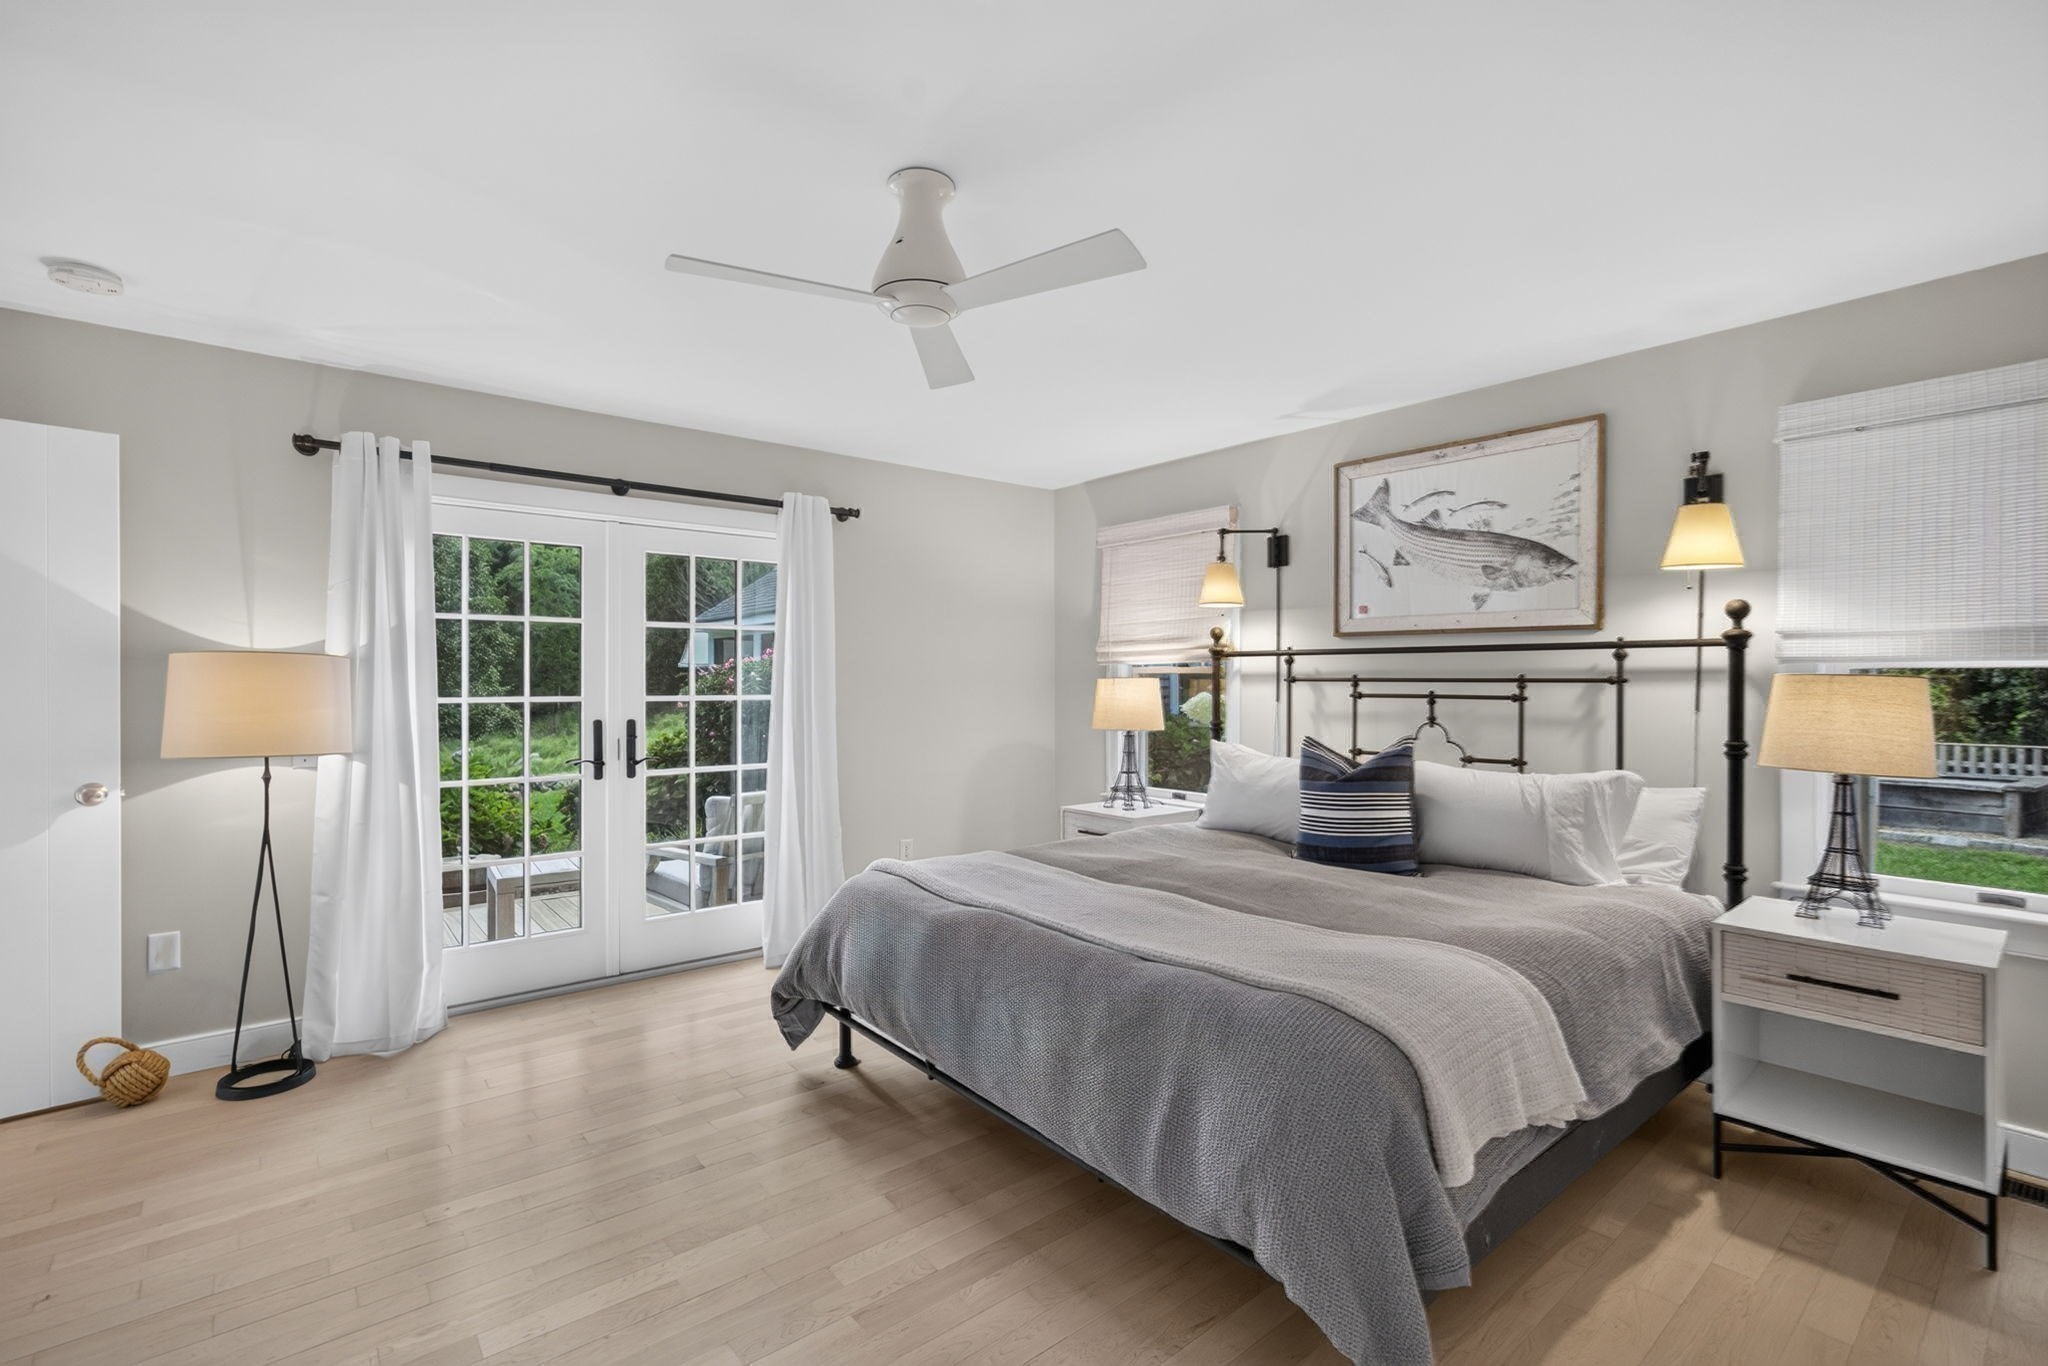
Bedroom with a gray-covered bed, black metal headboard, and French doors overlooking a garden patio.
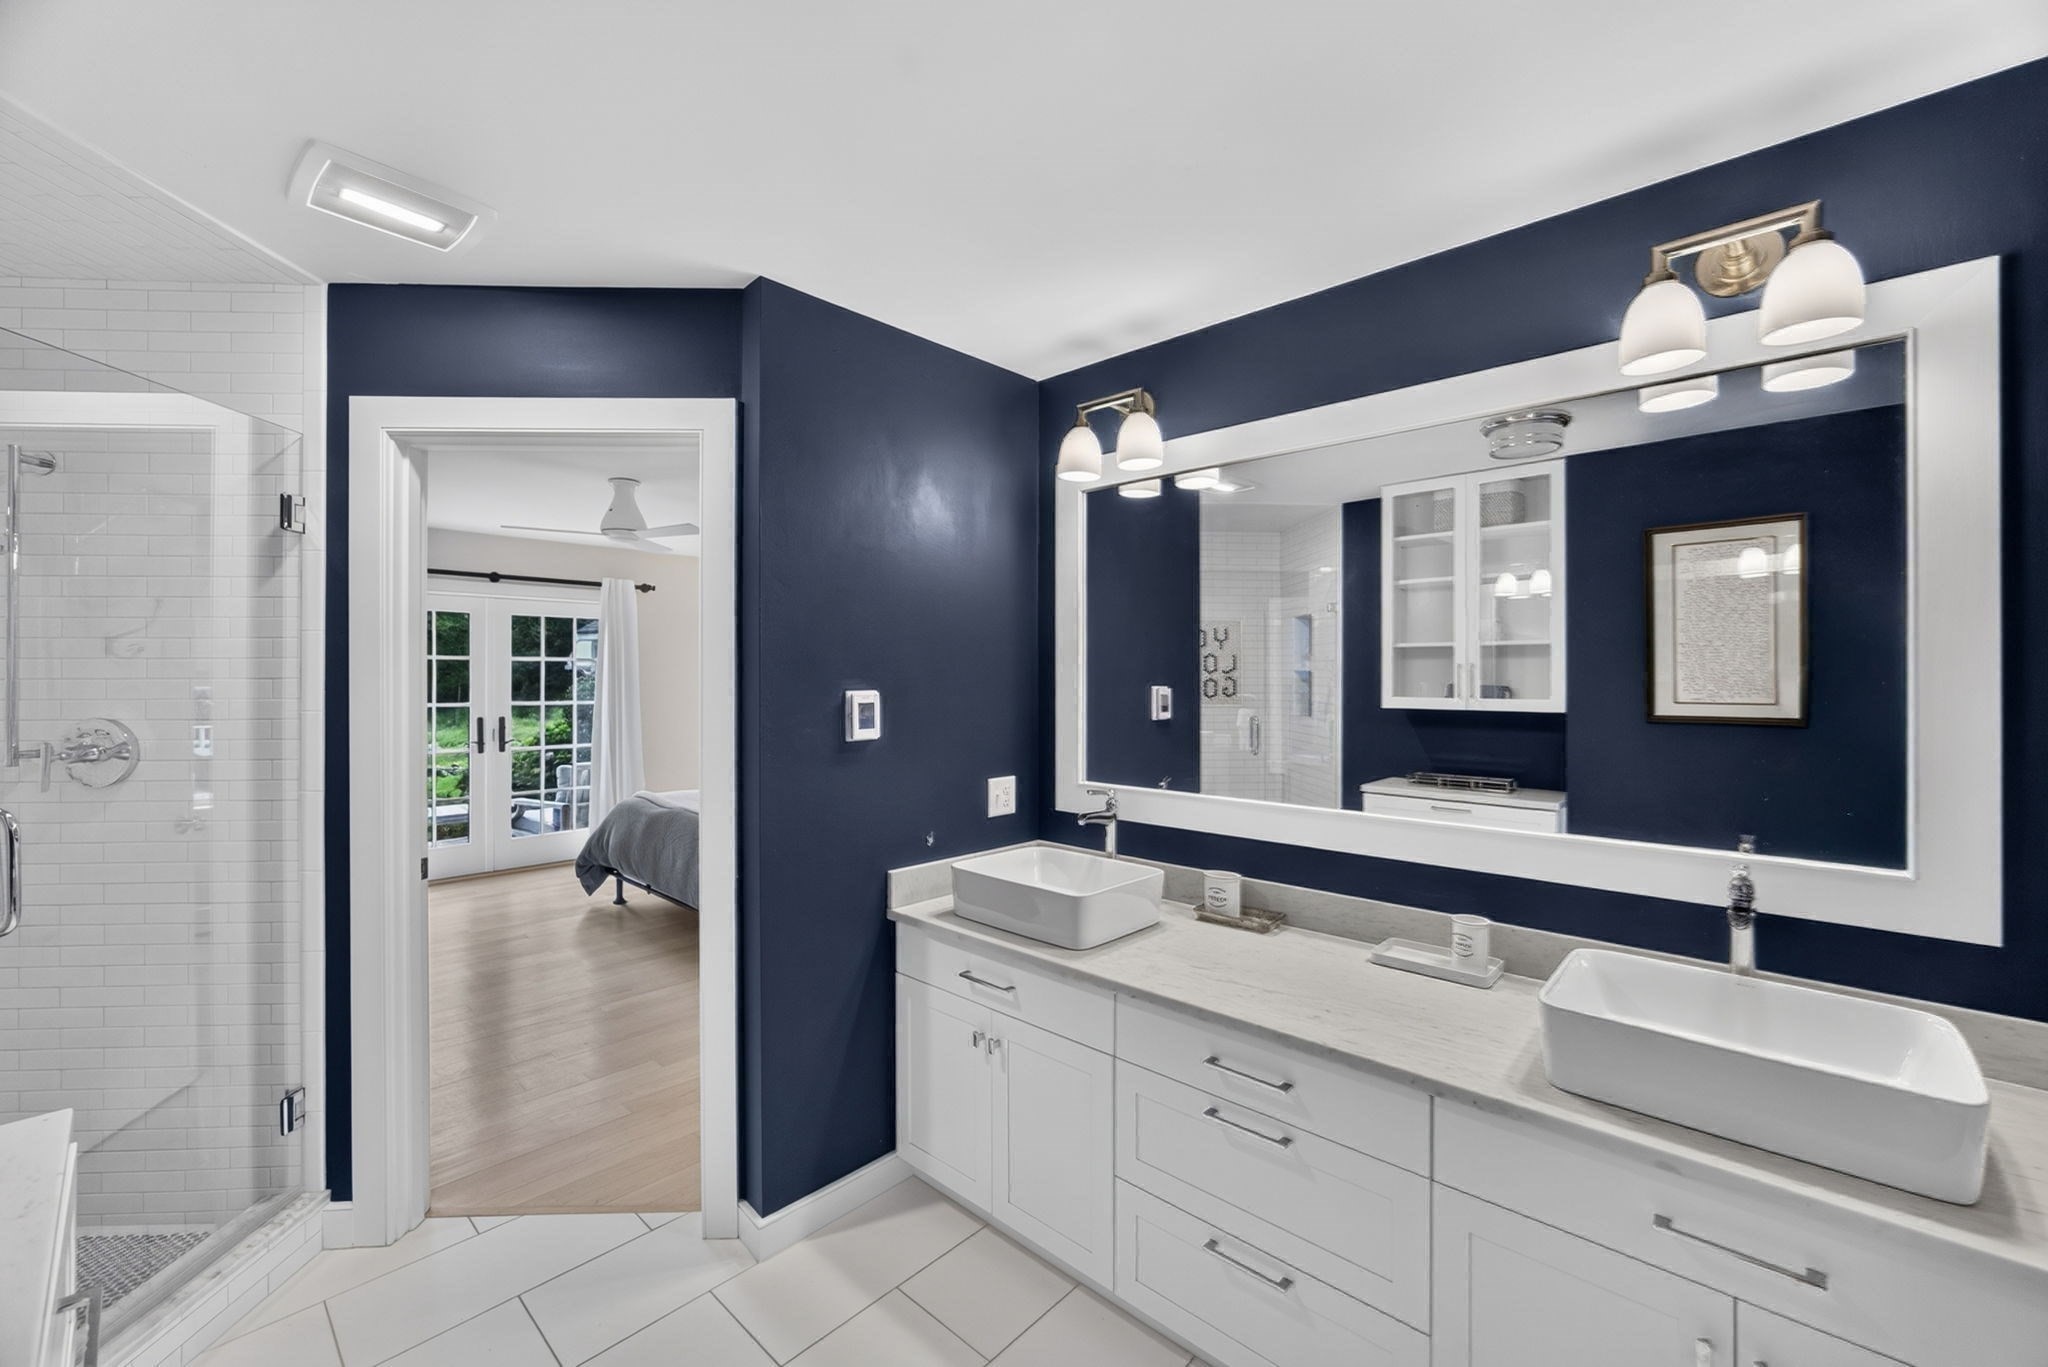
Bathroom with navy walls, double-sink vanity, large mirror, and glass-enclosed tile shower.
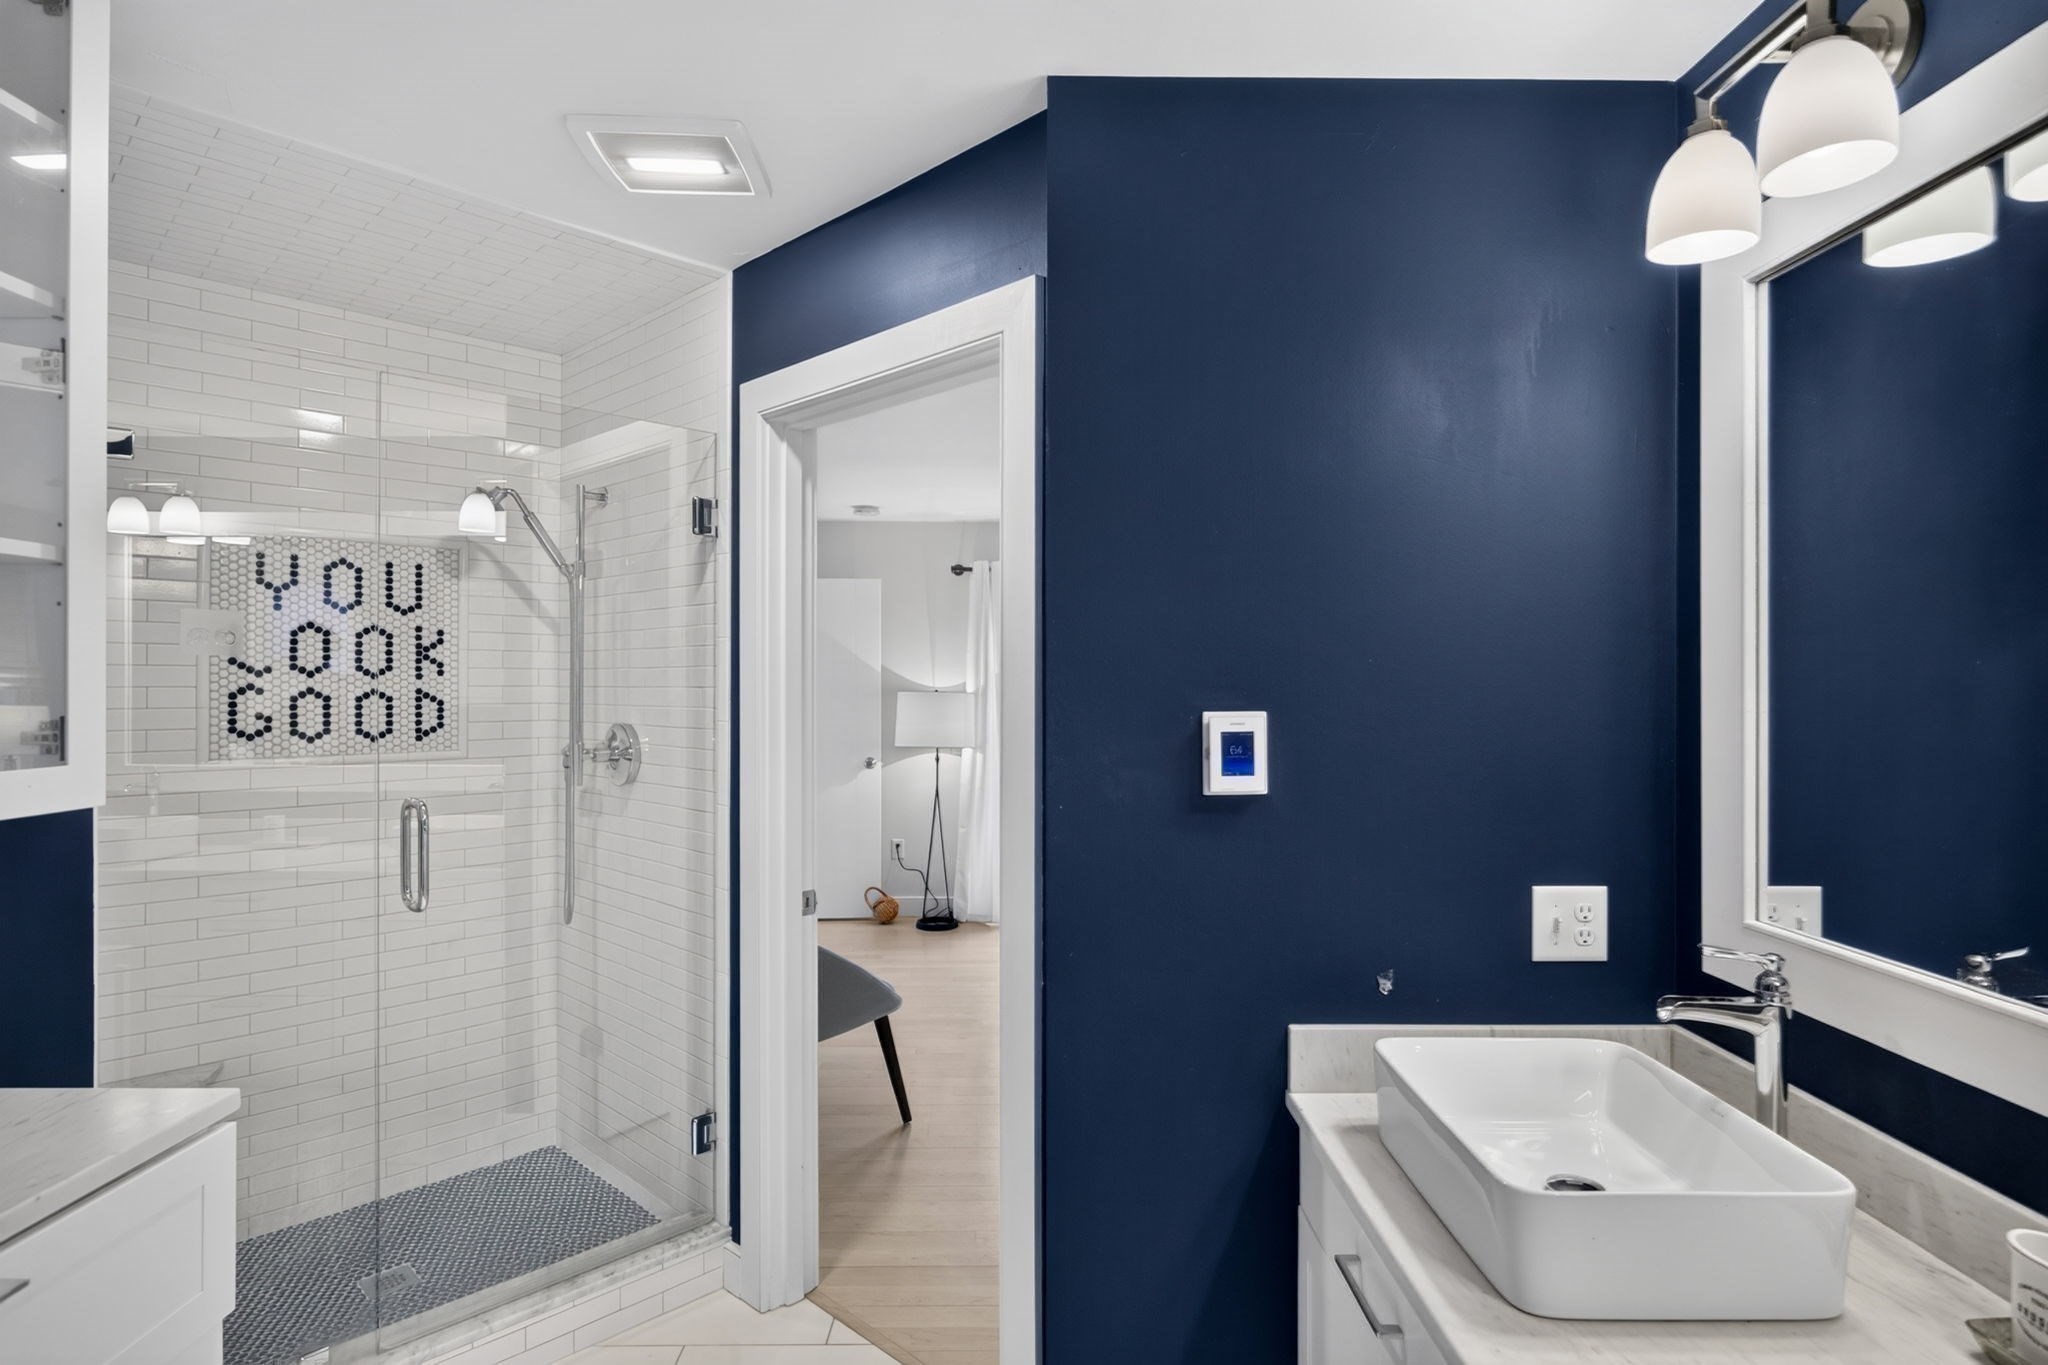
Modern bathroom with a white subway-tile shower, navy accent wall, and rectangular vessel sink.
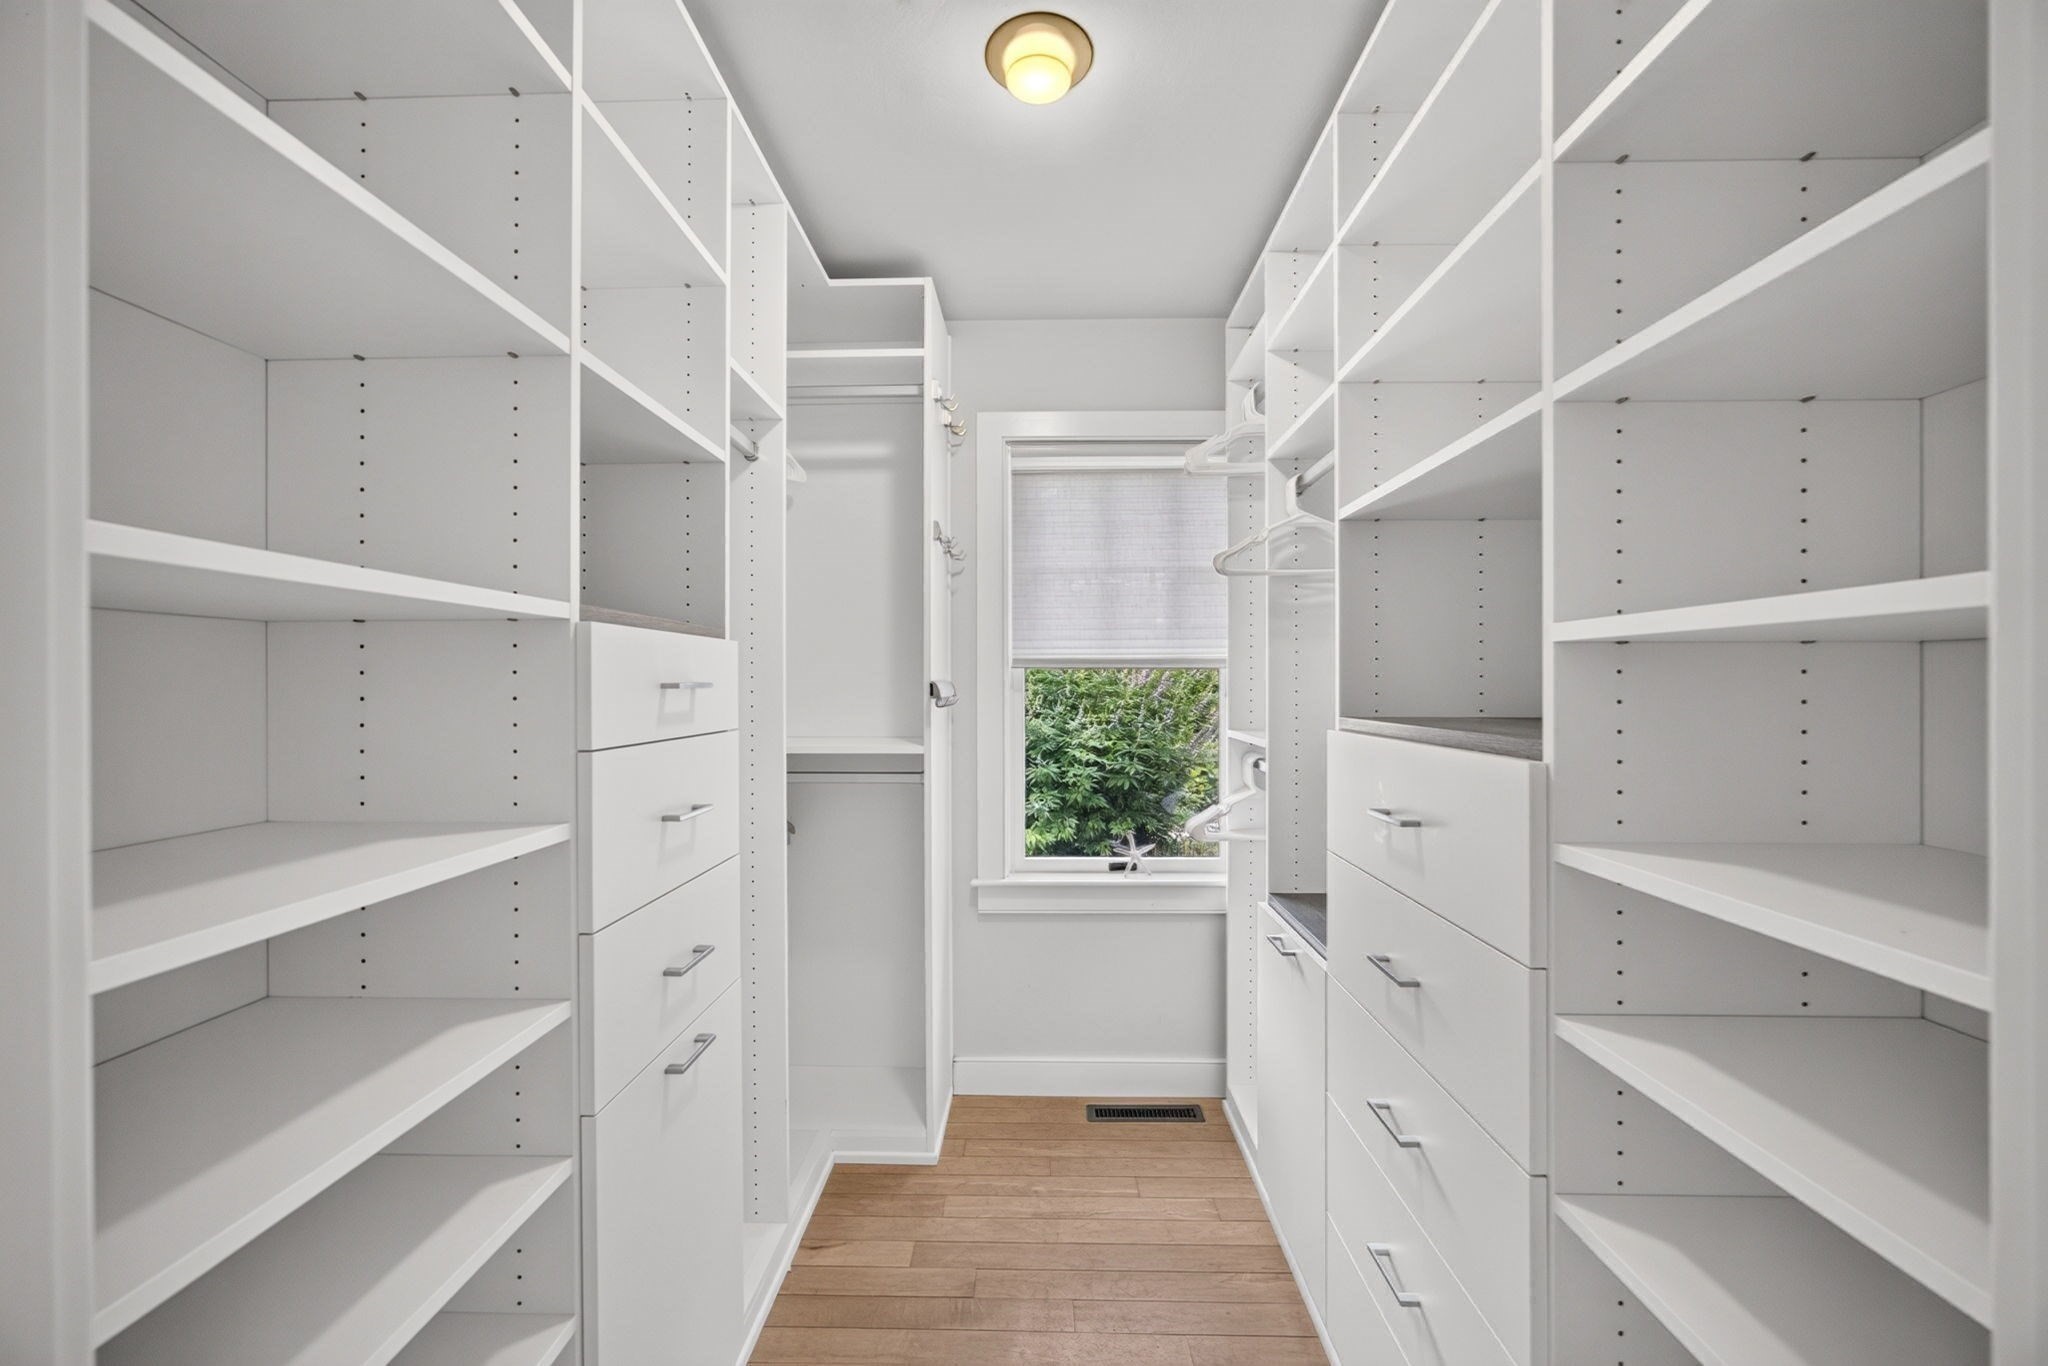
Walk-in closet with white built-in shelves and drawers, wood-look flooring, and a window overlooking greenery.
Bright vaulted kitchen with a marble island, wooden stools, and large windows overlooking greenery.
Bright kitchen with a large marble island, white cabinets, and windows overlooking a garden.
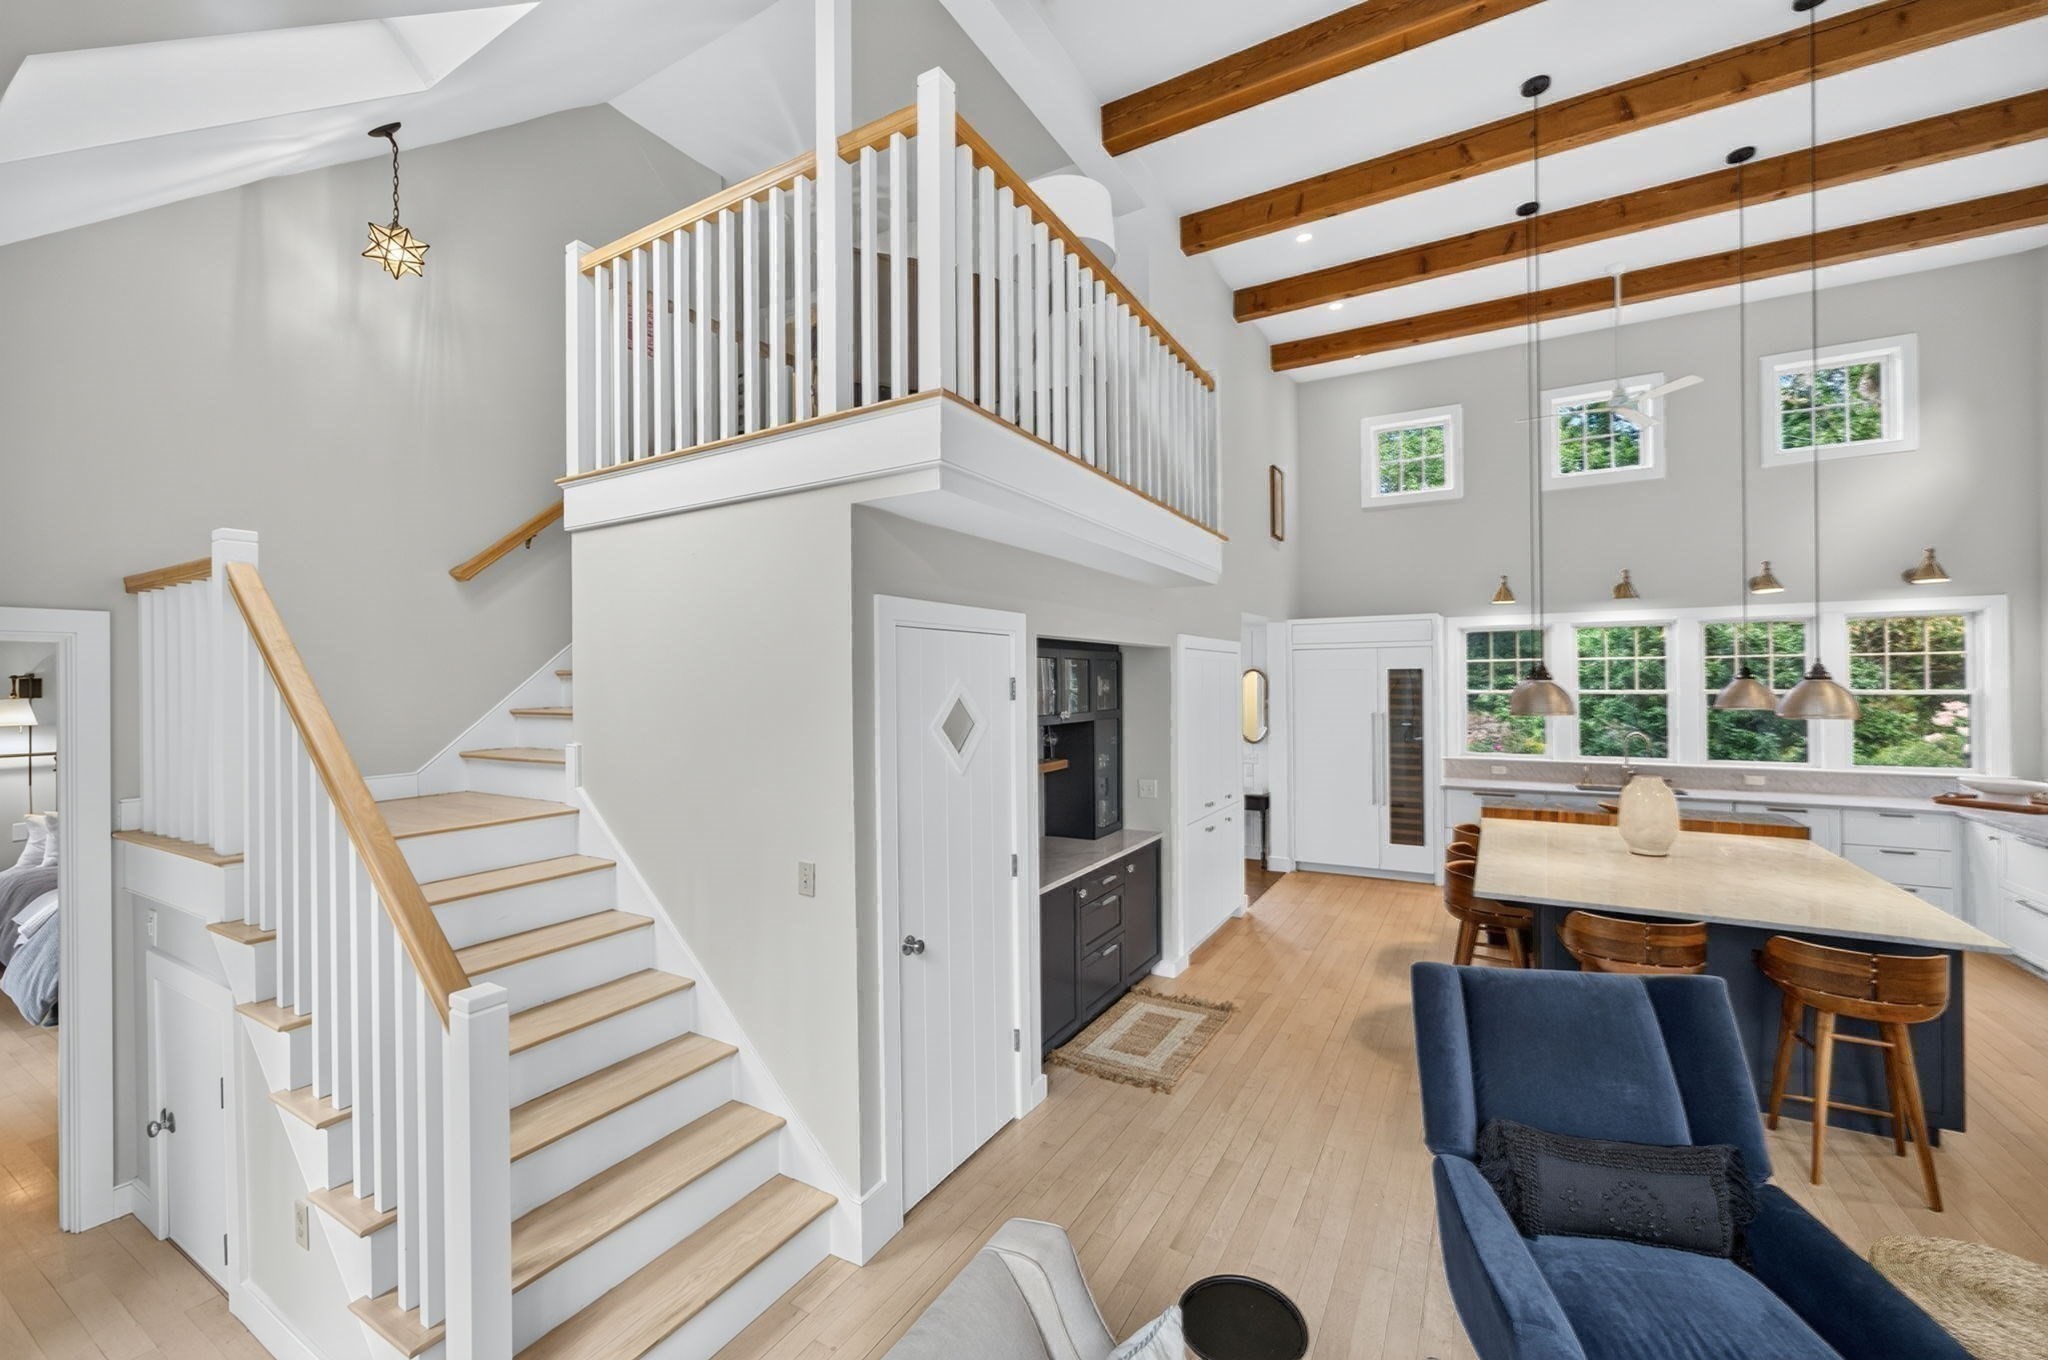
Open kitchen and dining area with exposed ceiling beams and a prominent white staircase.
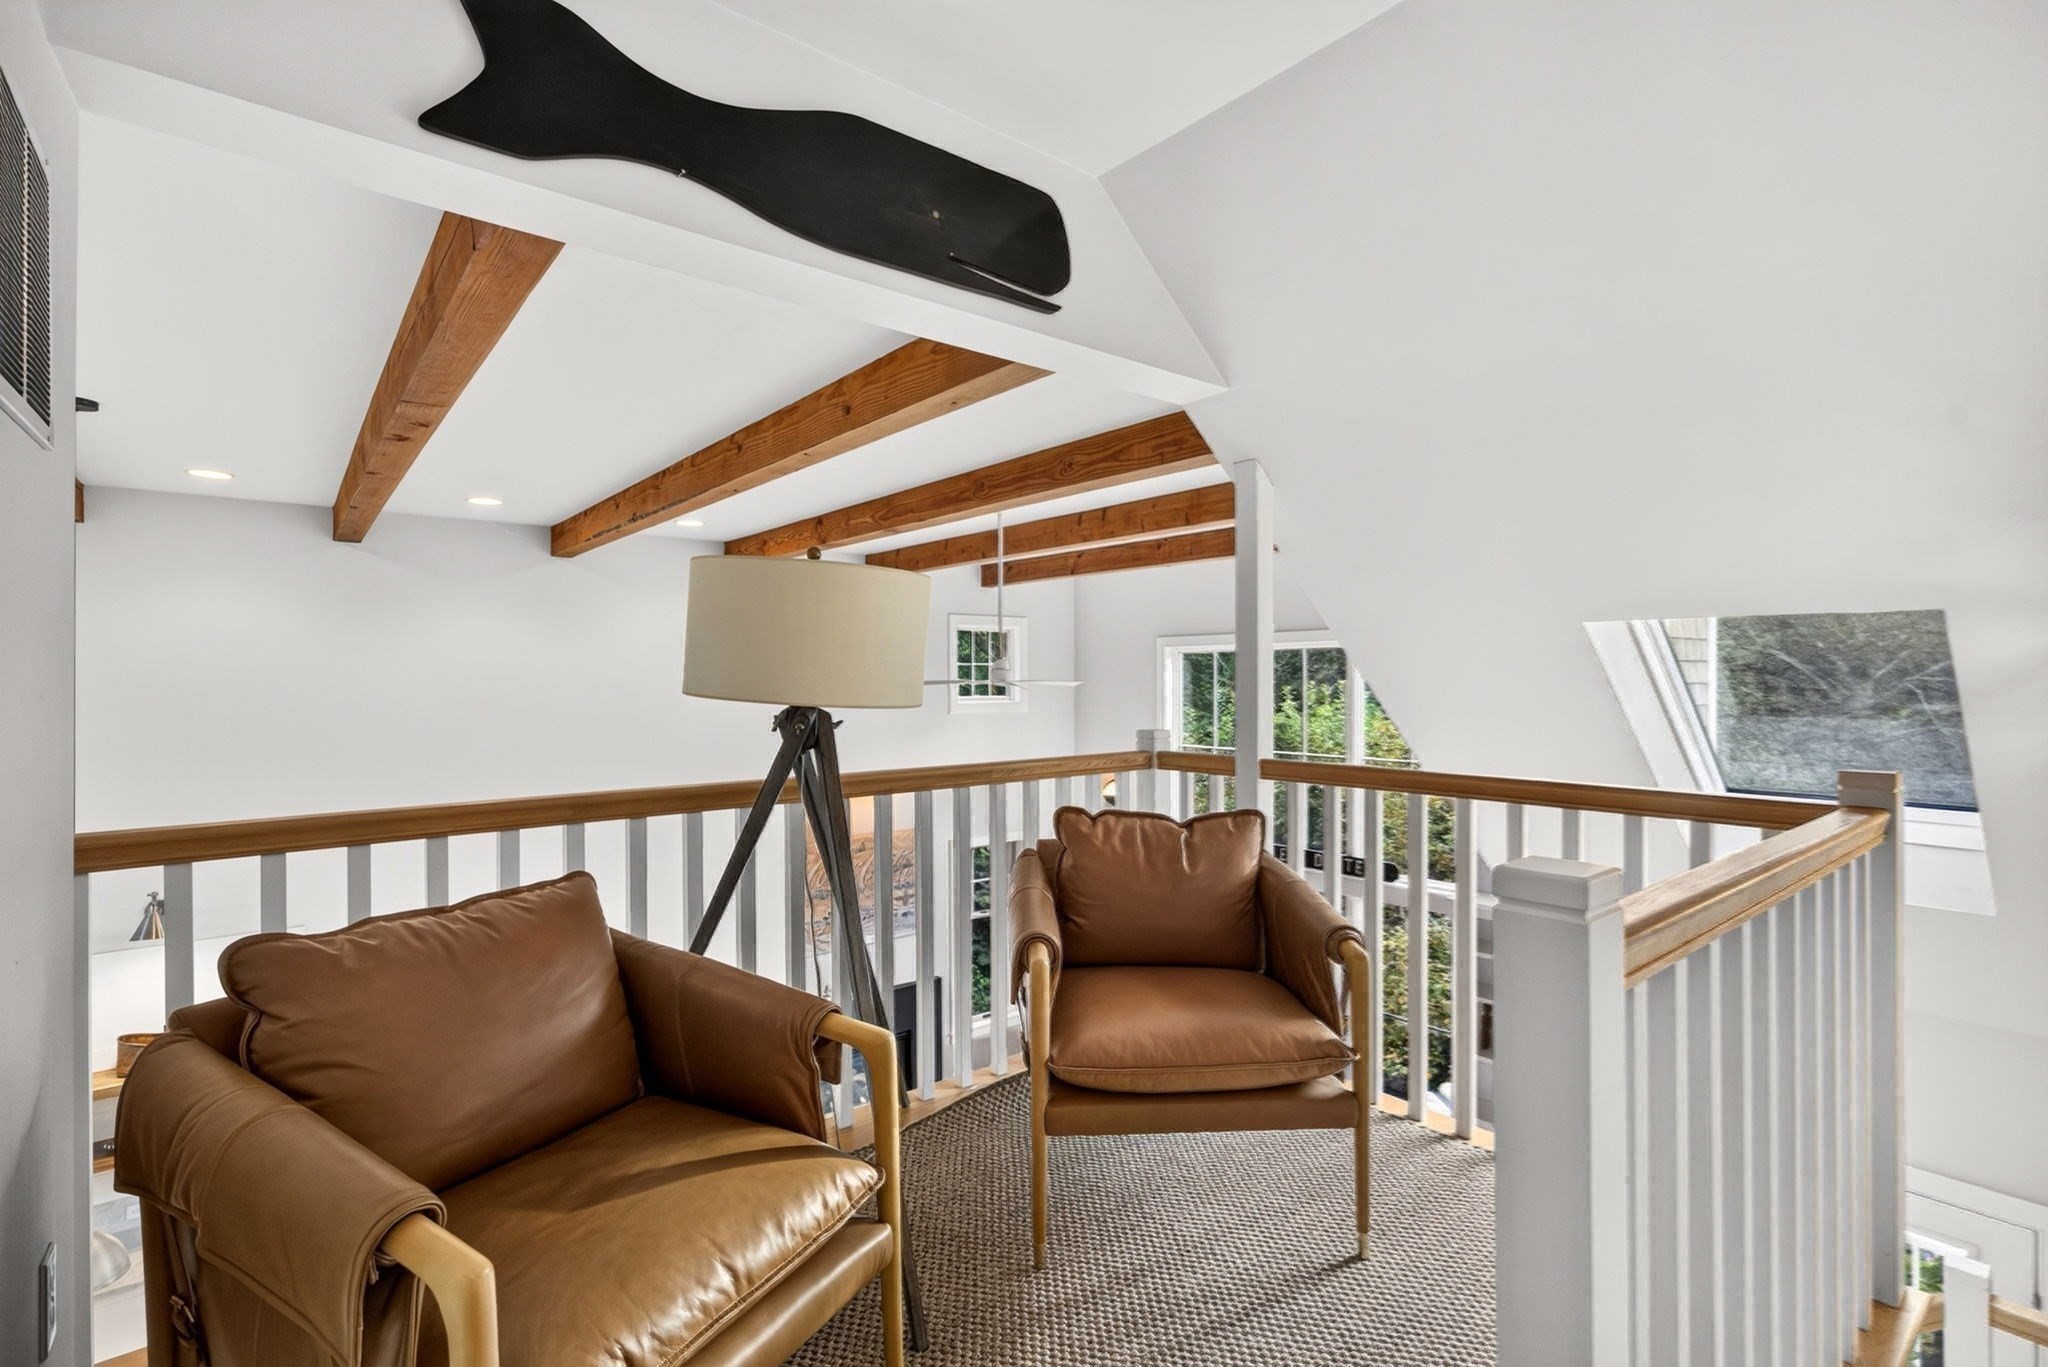
Loft sitting area with brown leather armchairs, exposed wood beams, and a railing overlooking the lower level.
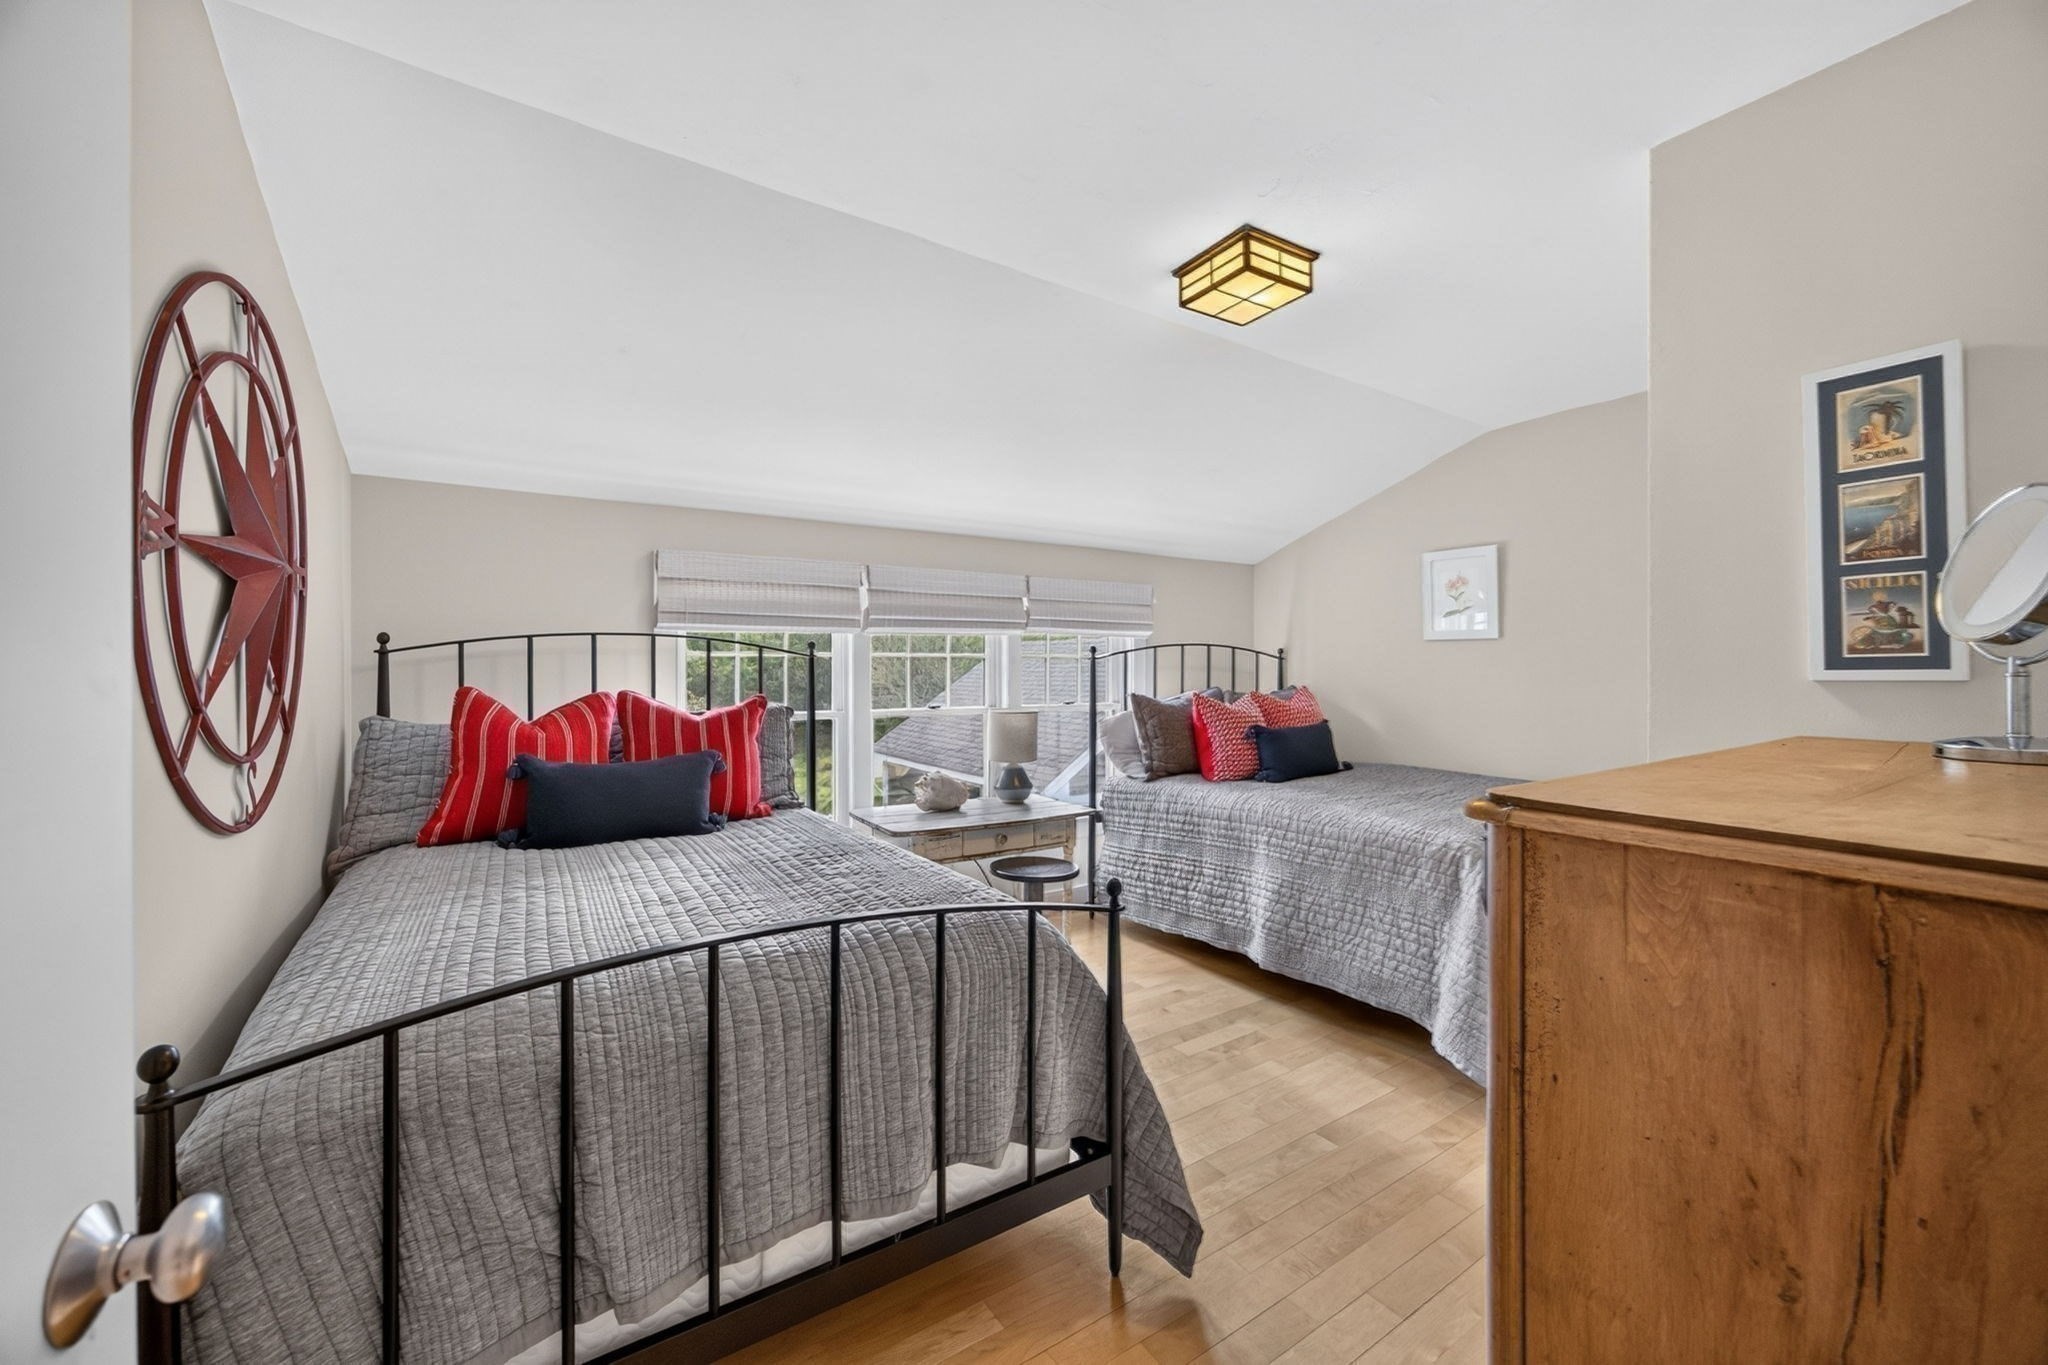
Bedroom with two twin beds, gray quilts, red accent pillows, and windows between the beds.
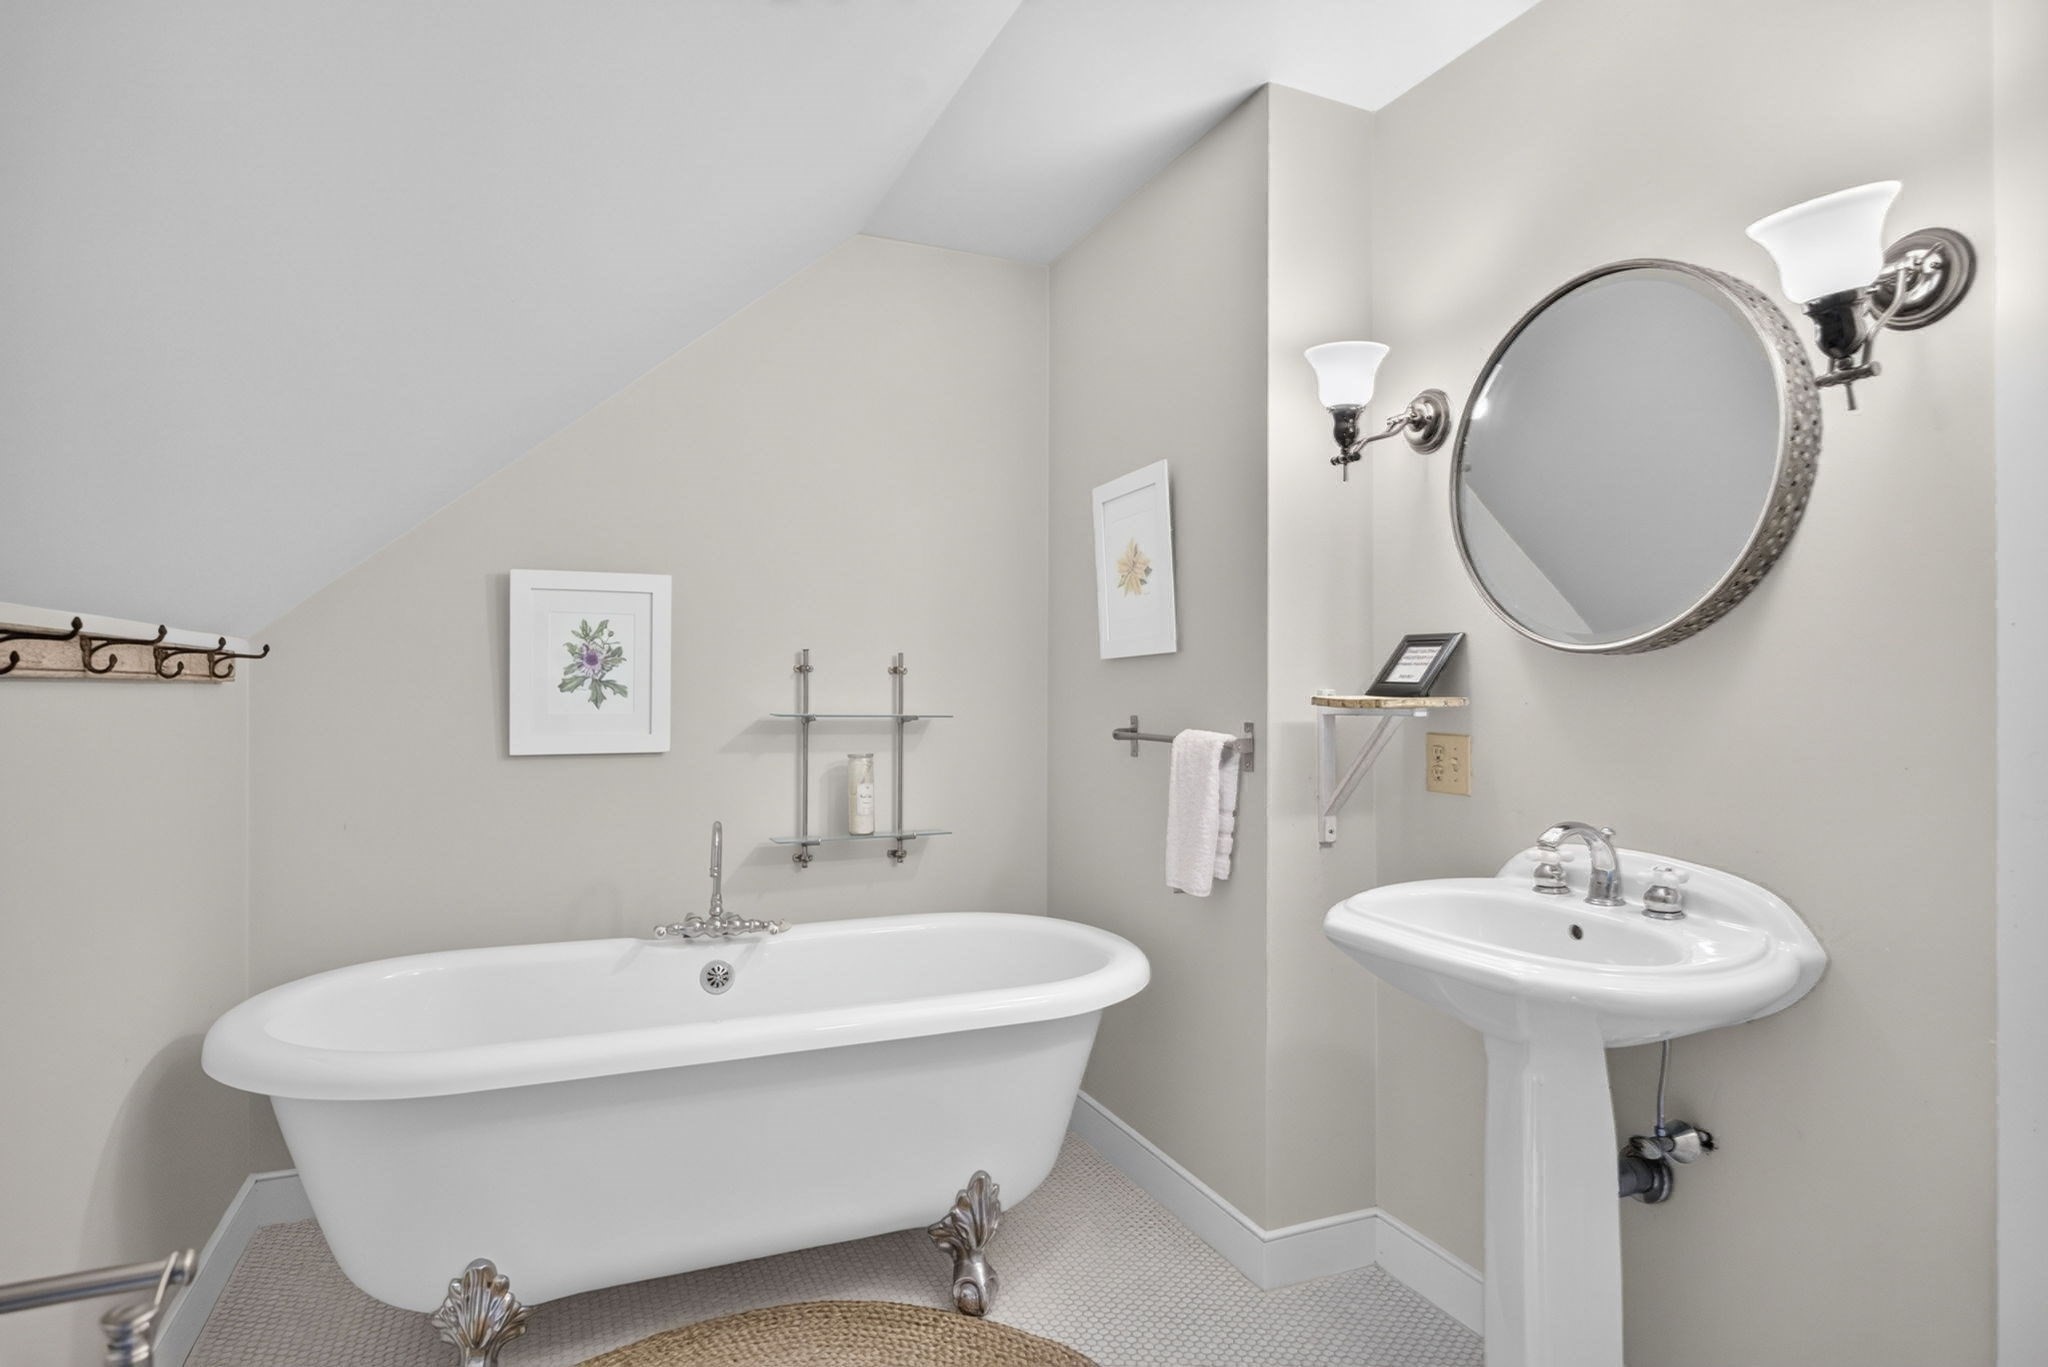
Bathroom with a freestanding clawfoot tub, pedestal sink, and large round mirror.
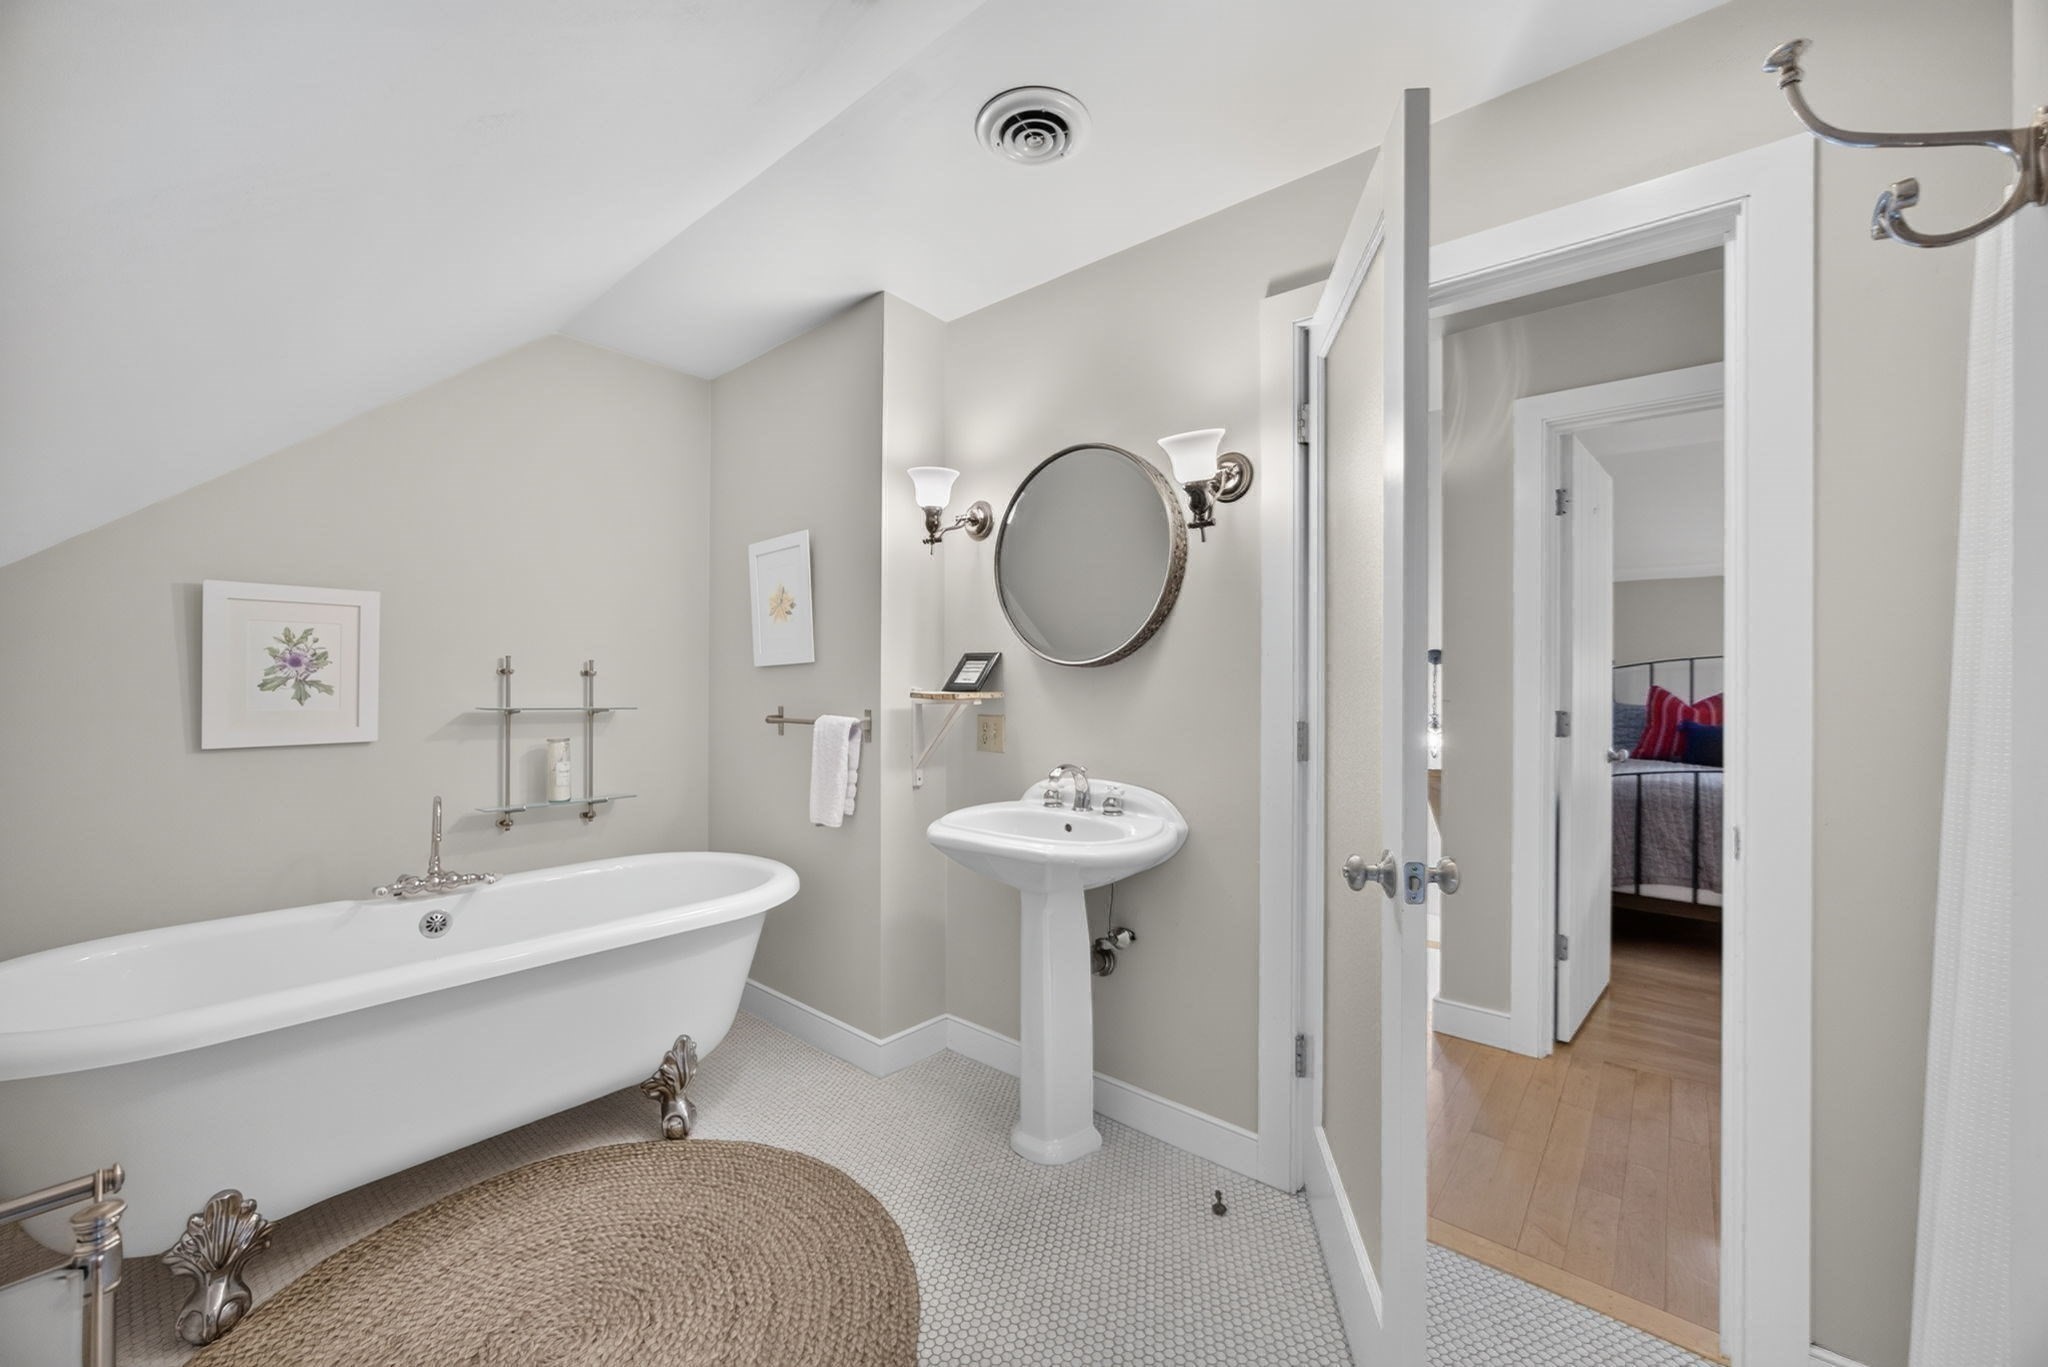
Bathroom with a freestanding tub, pedestal sink, and round mirror beside an open bedroom doorway.
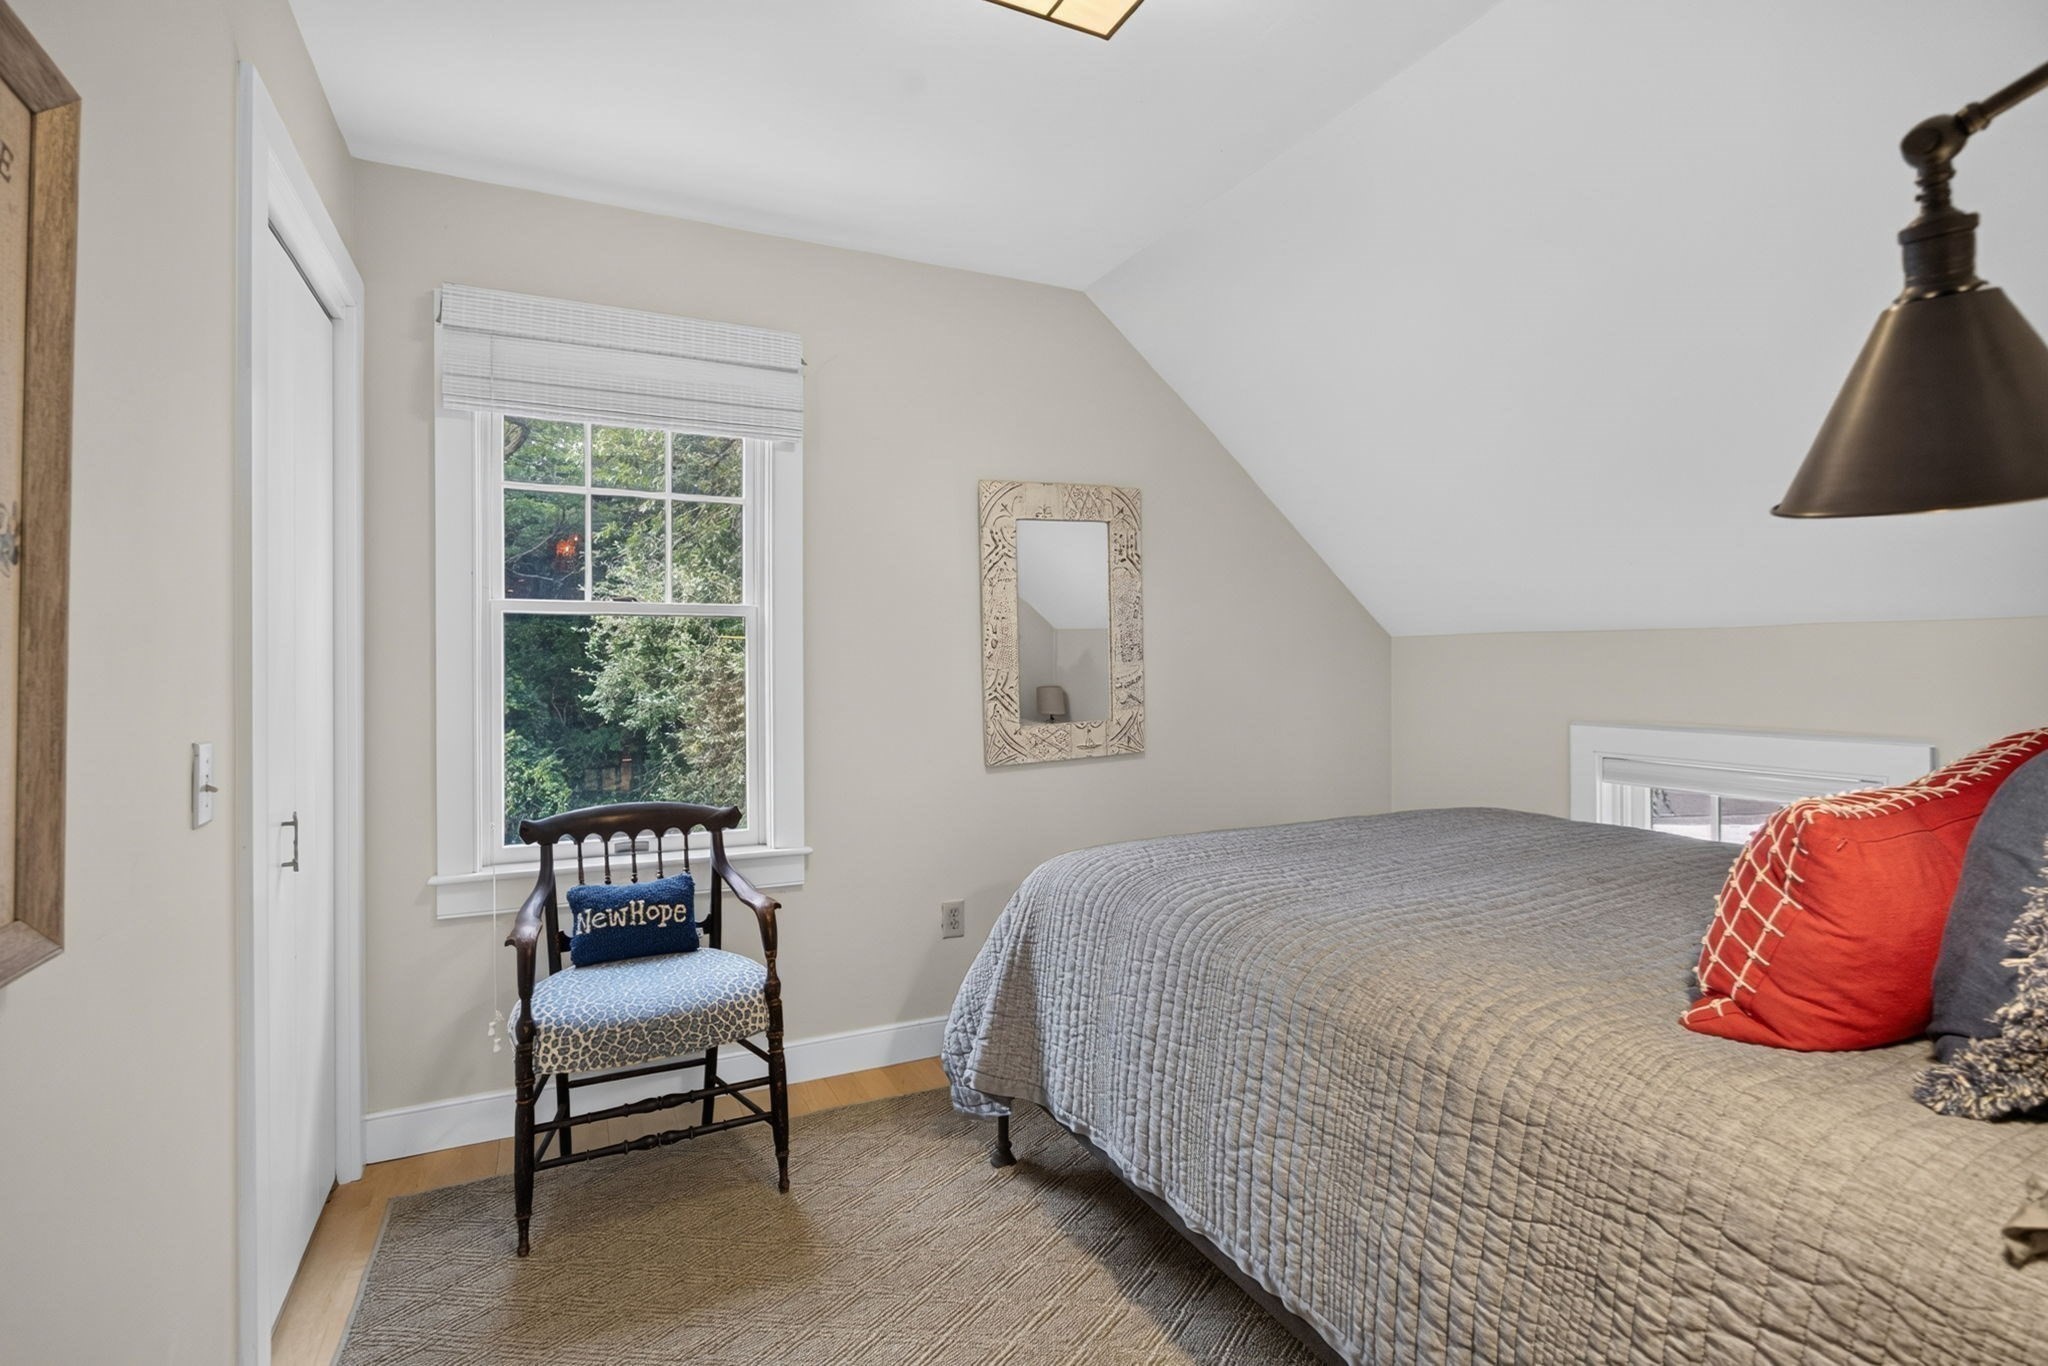
Furnished bedroom with a gray quilted bed, red accent pillow, and wooden chair beside a leafy window.
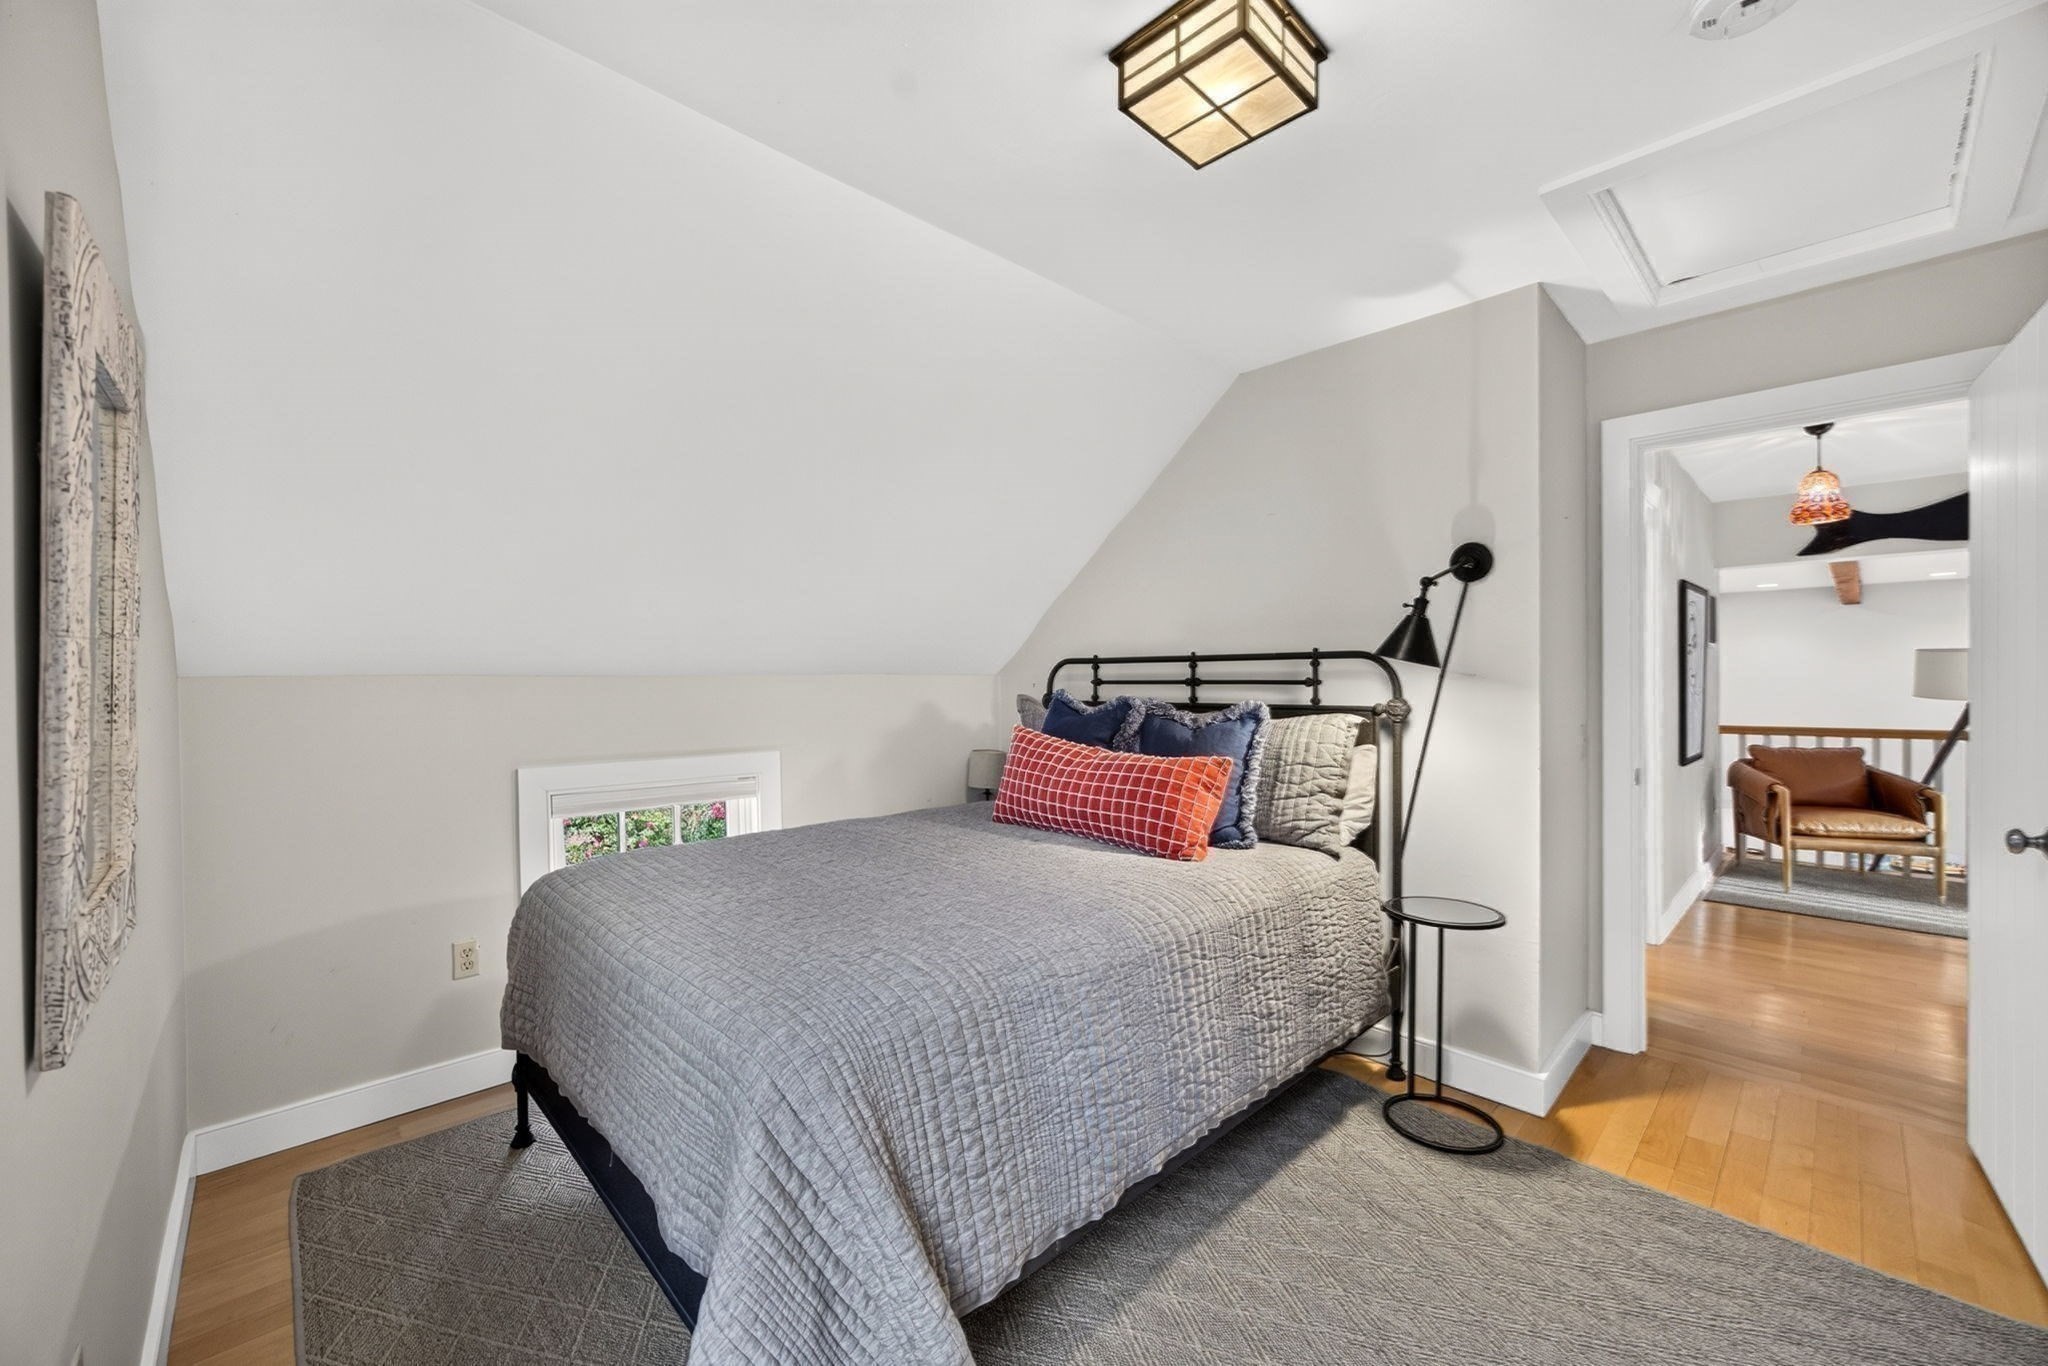
Bedroom with a gray-quilted bed beneath a sloped ceiling and a sitting area beyond the doorway.
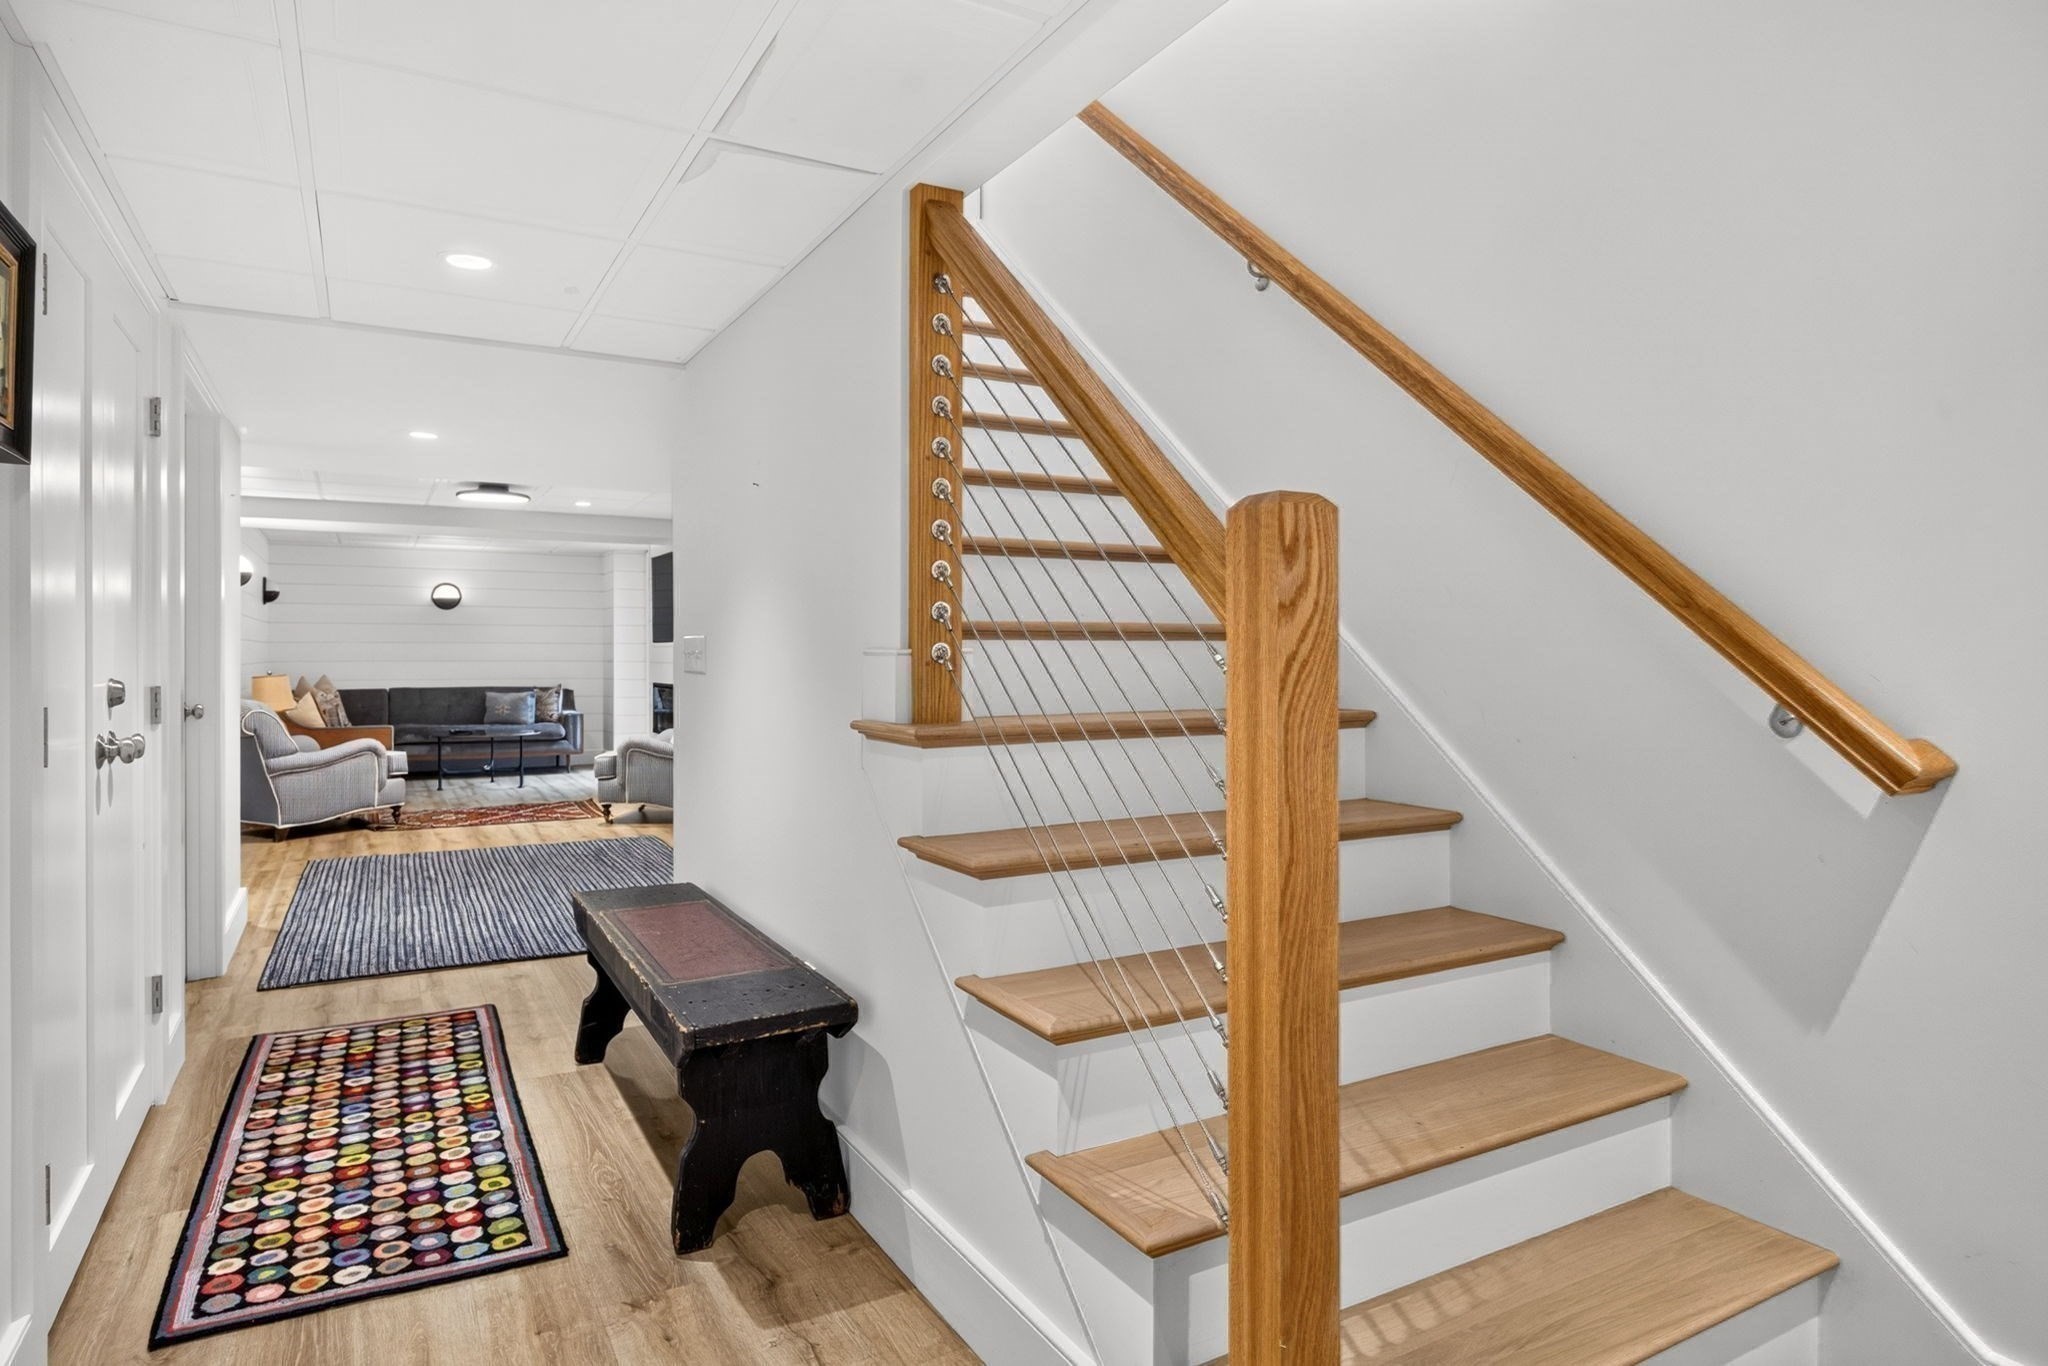
Furnished hallway with a wood staircase and cable railing, opening onto a sitting room.
Home gym with dumbbell racks, exercise machines, and a “Live a Great Story” wall sign.
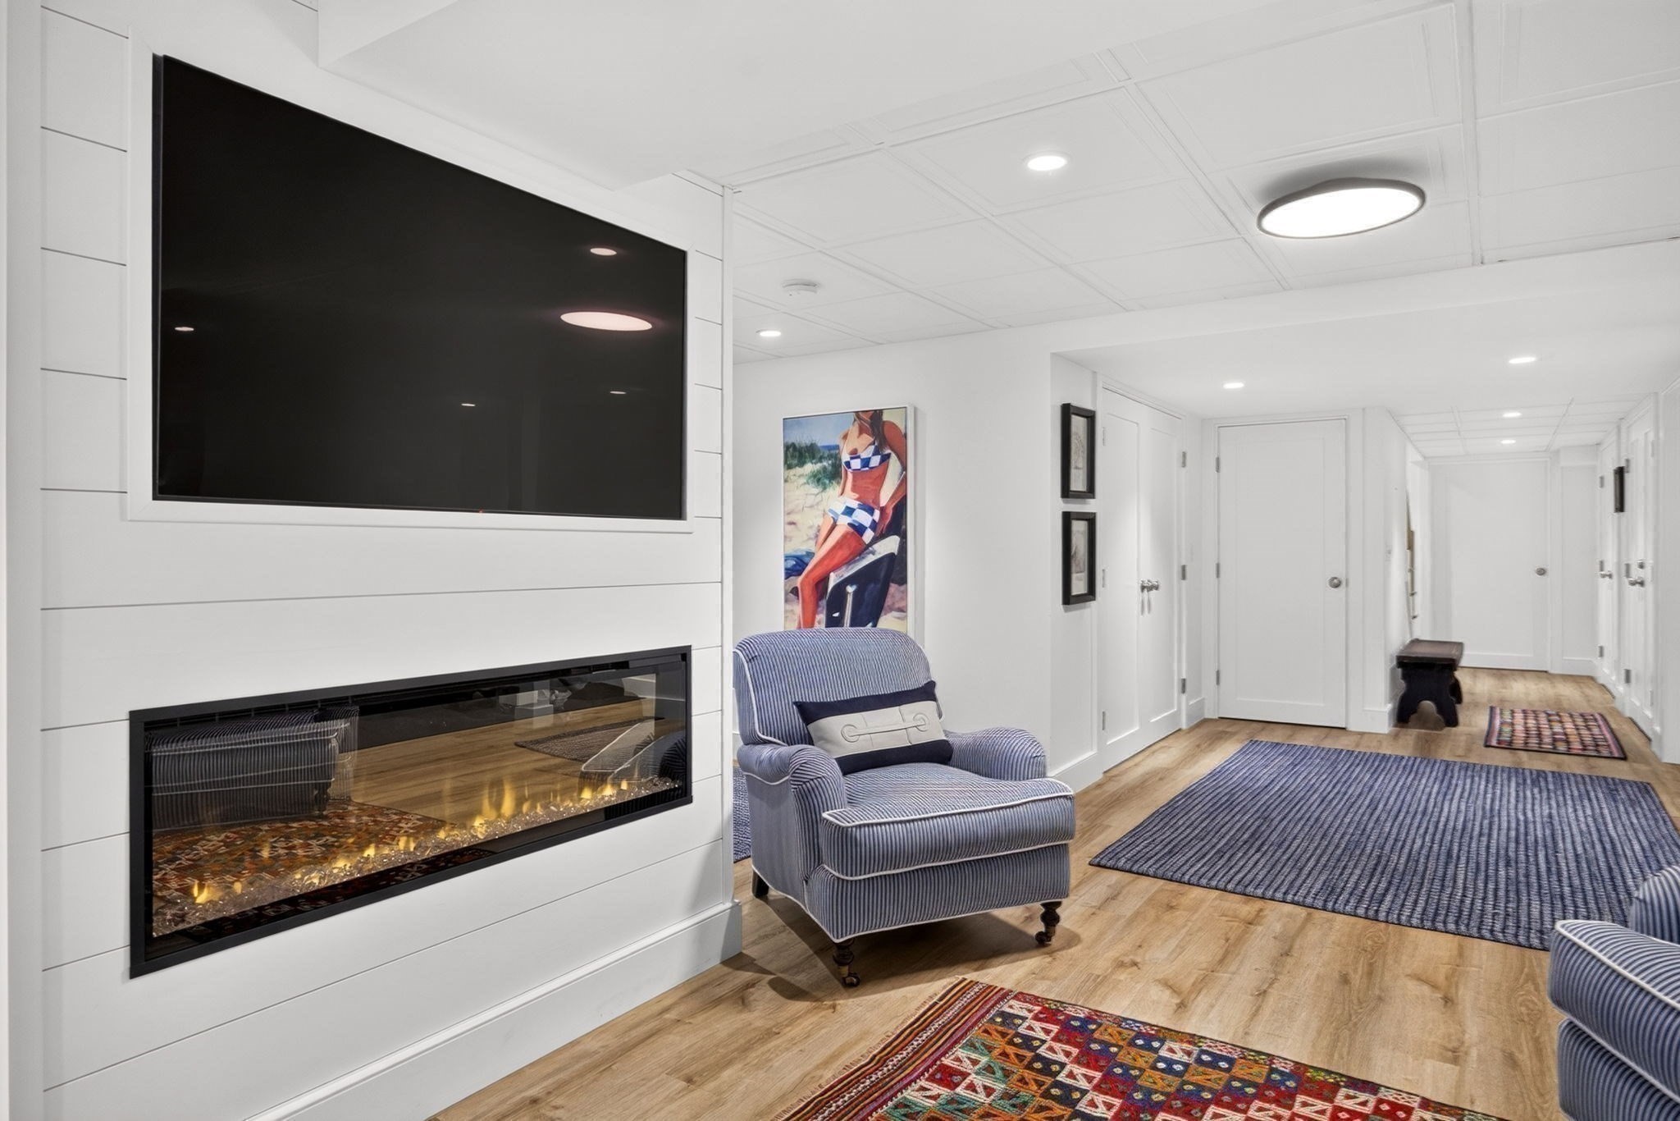
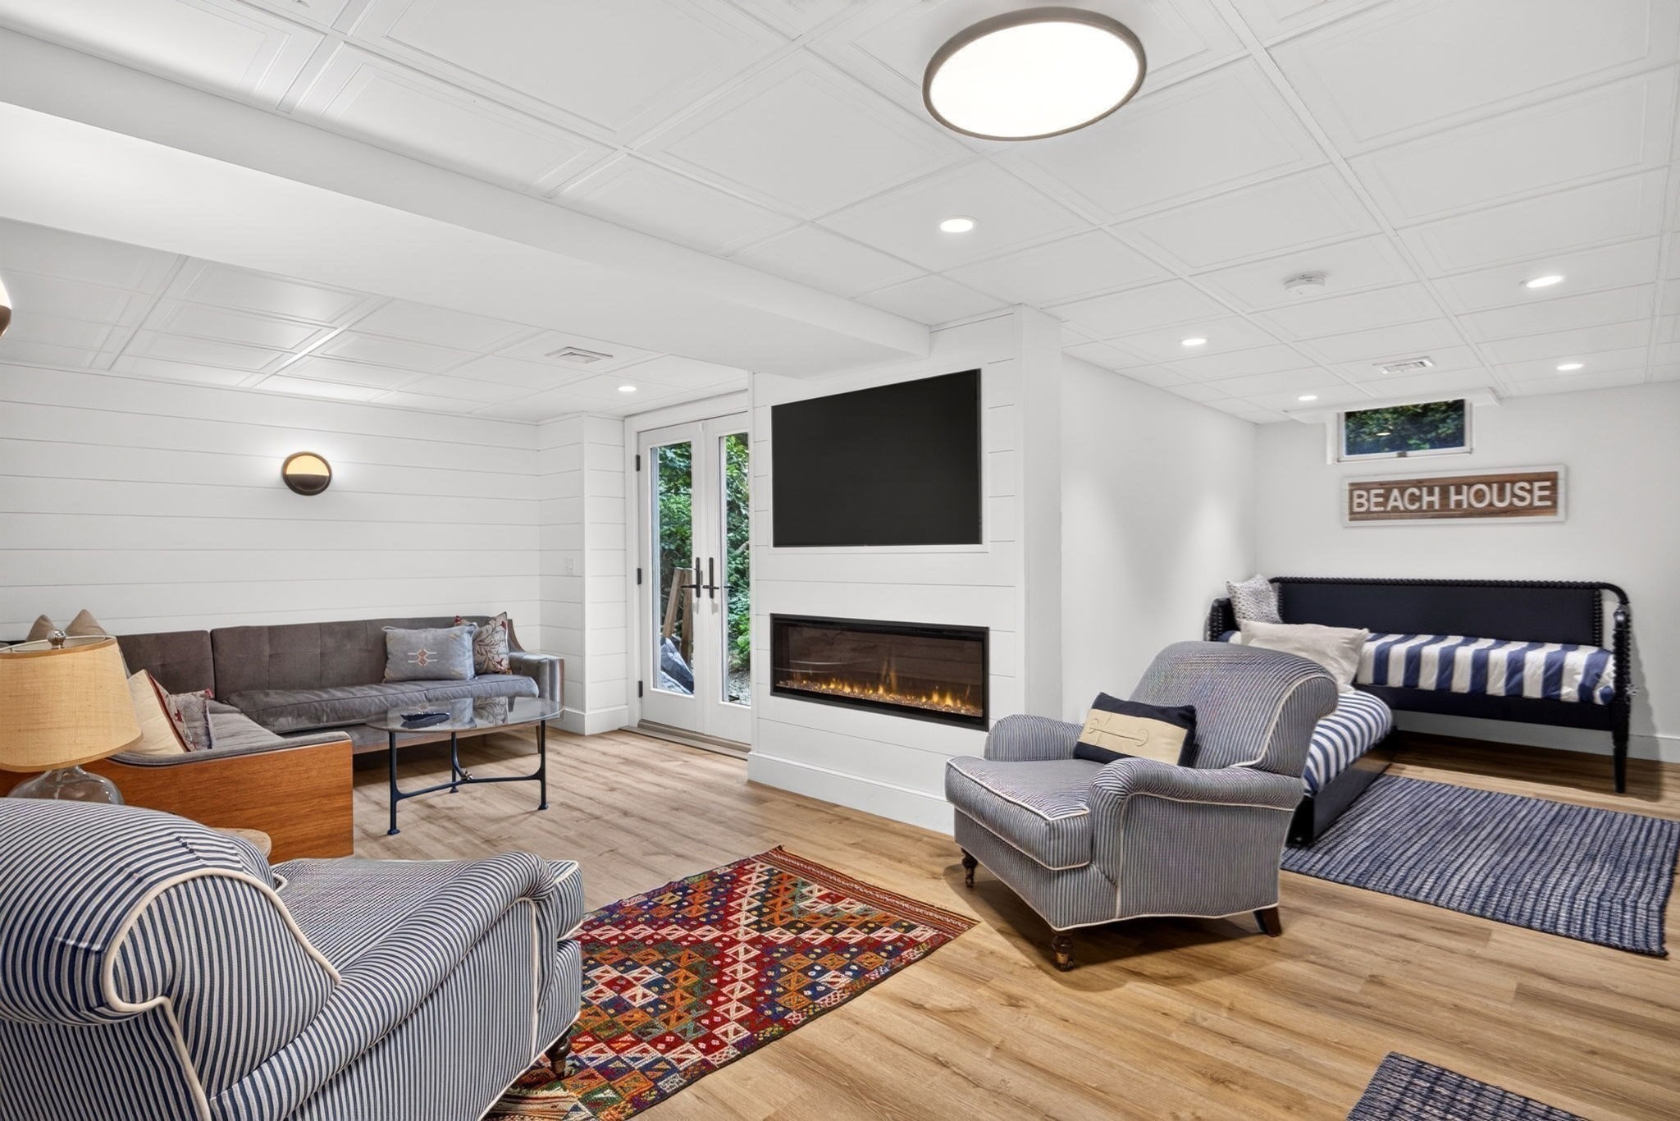
Furnished lounge and hallway with a linear fireplace, wall-mounted television, striped armchair, and patterned rugs.
Living room with striped seating, a fireplace beneath a wall-mounted television, and colorful rugs.
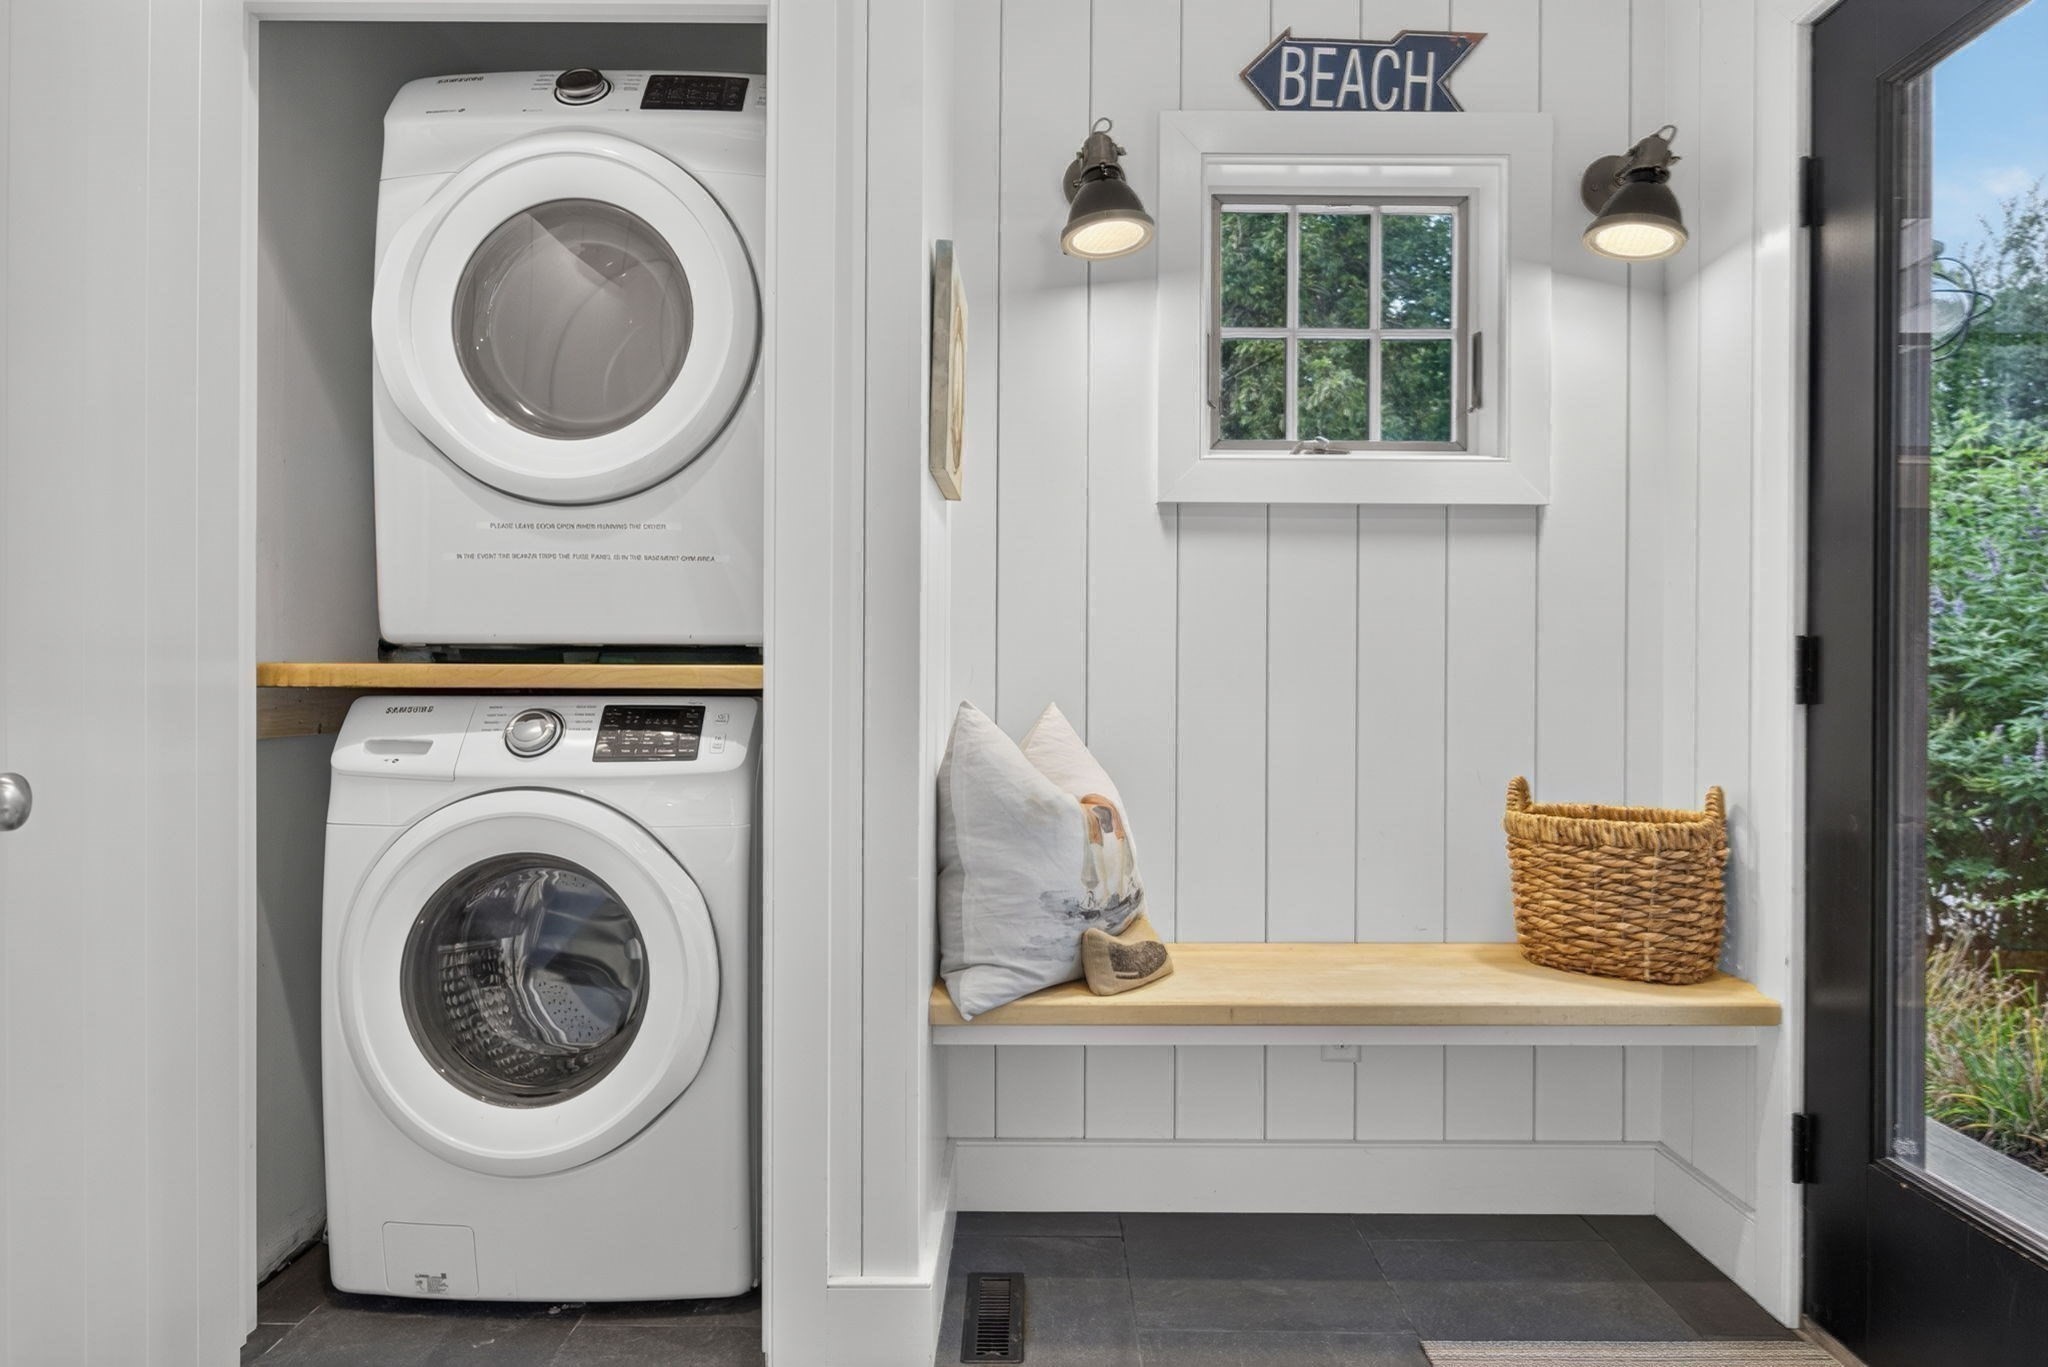
Laundry room with stacked washer and dryer beside a built-in bench and window.
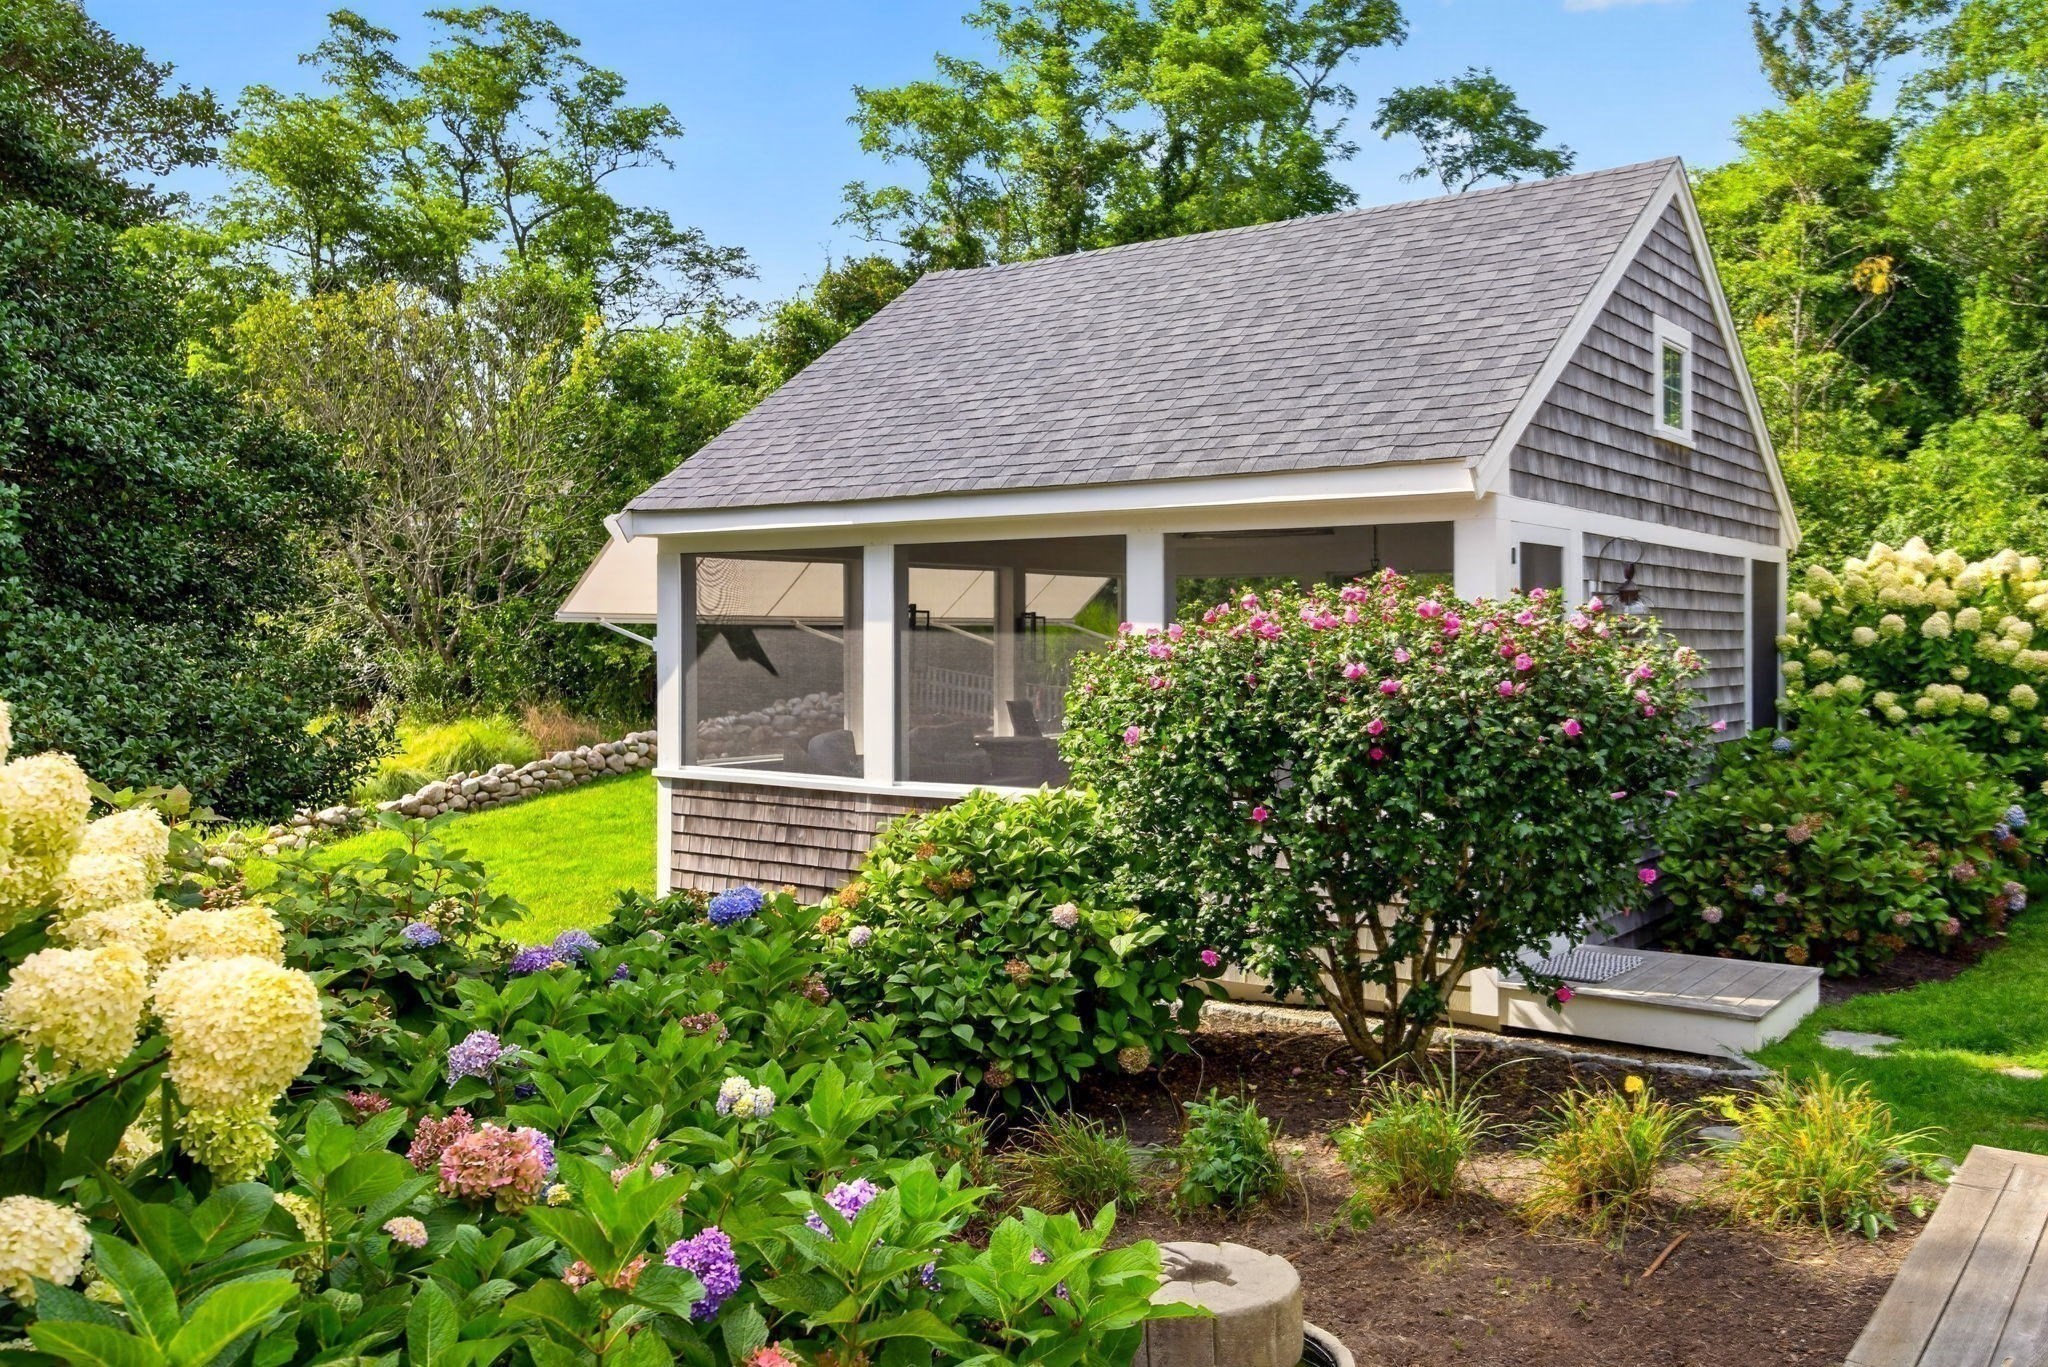
Gray shingle-sided house with a screened porch, surrounded by flowering shrubs and hydrangeas.
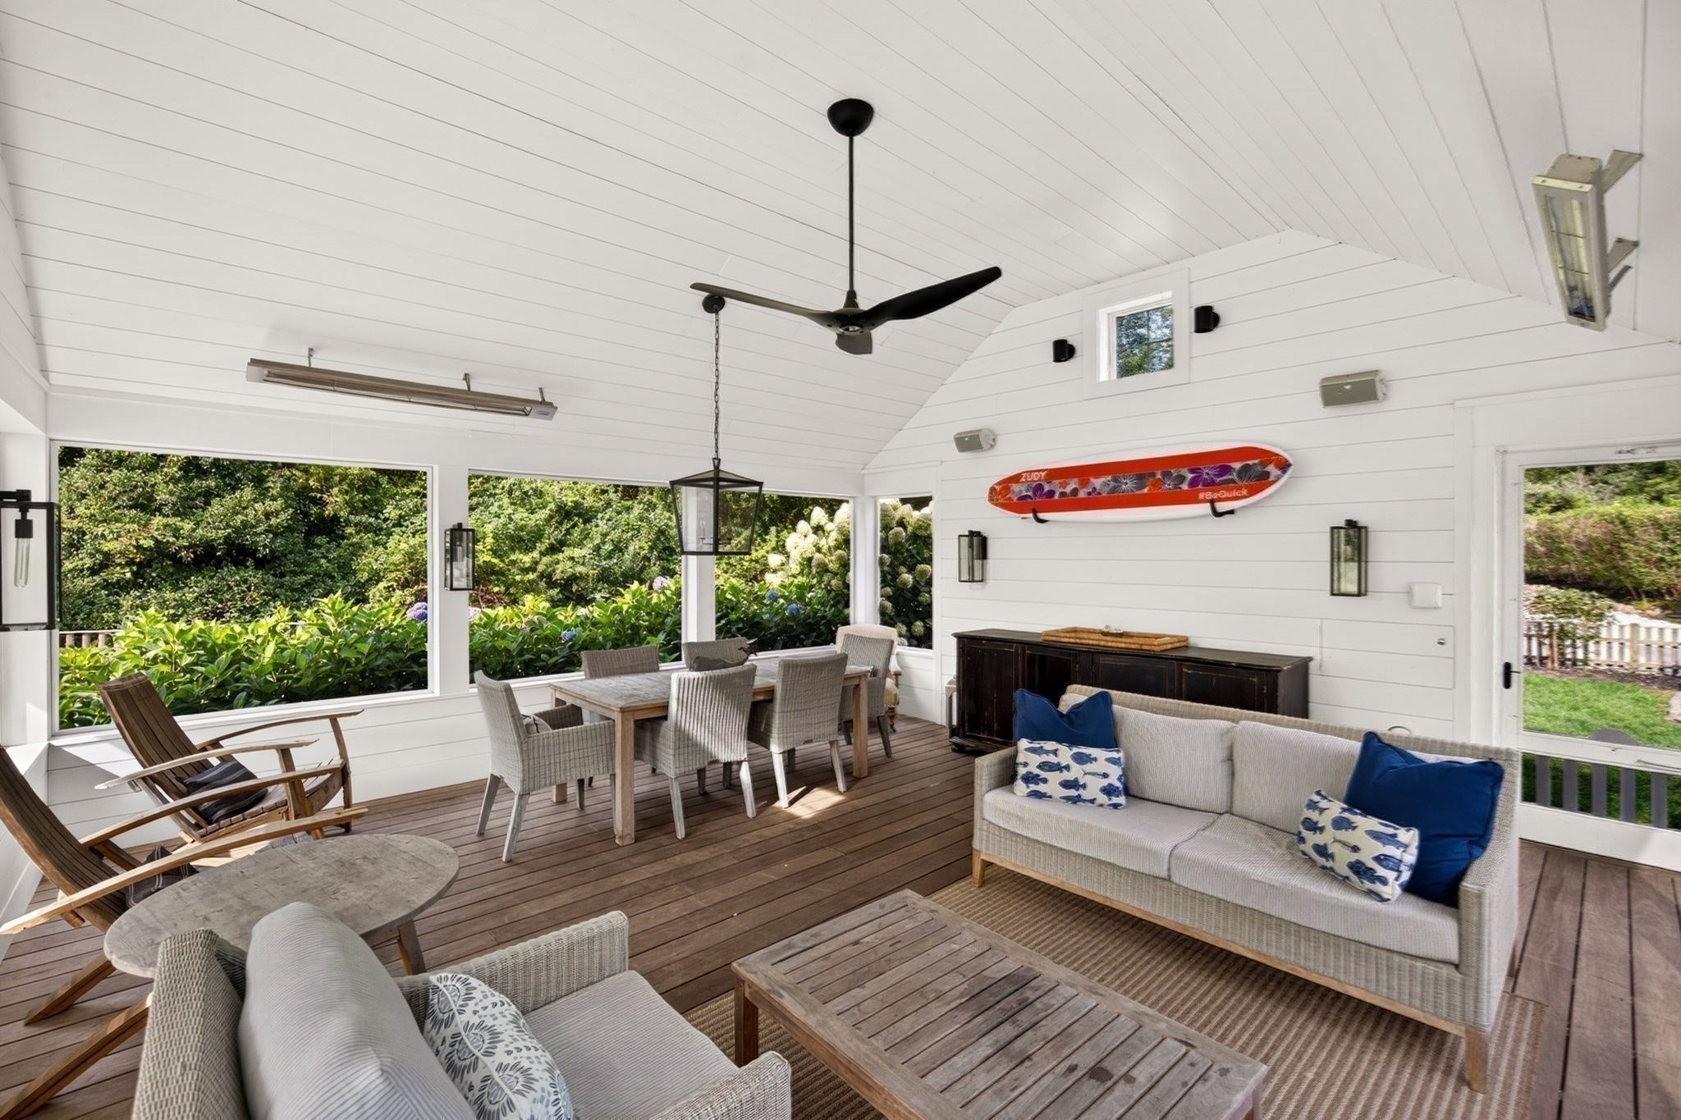
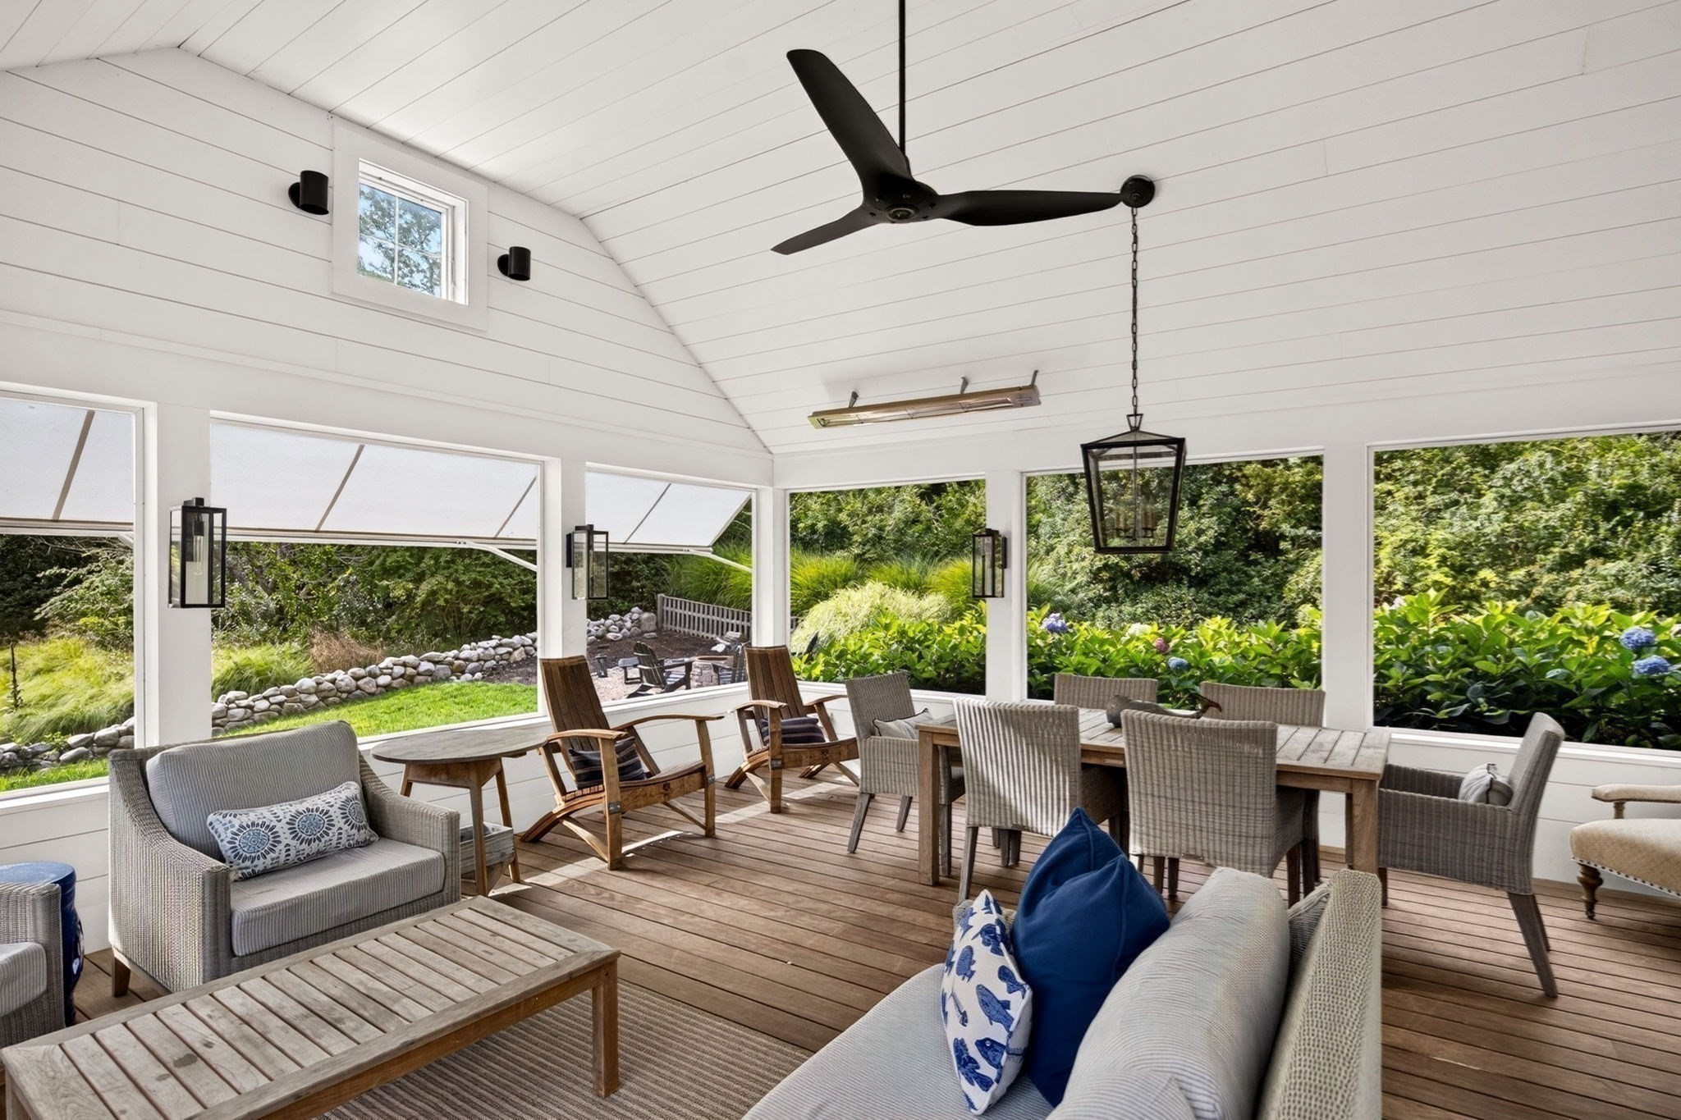
Furnished screened porch with wicker seating, a dining table, and a red surfboard on the wall.
Furnished sunroom with a vaulted ceiling, wicker seating, and large garden-facing windows.
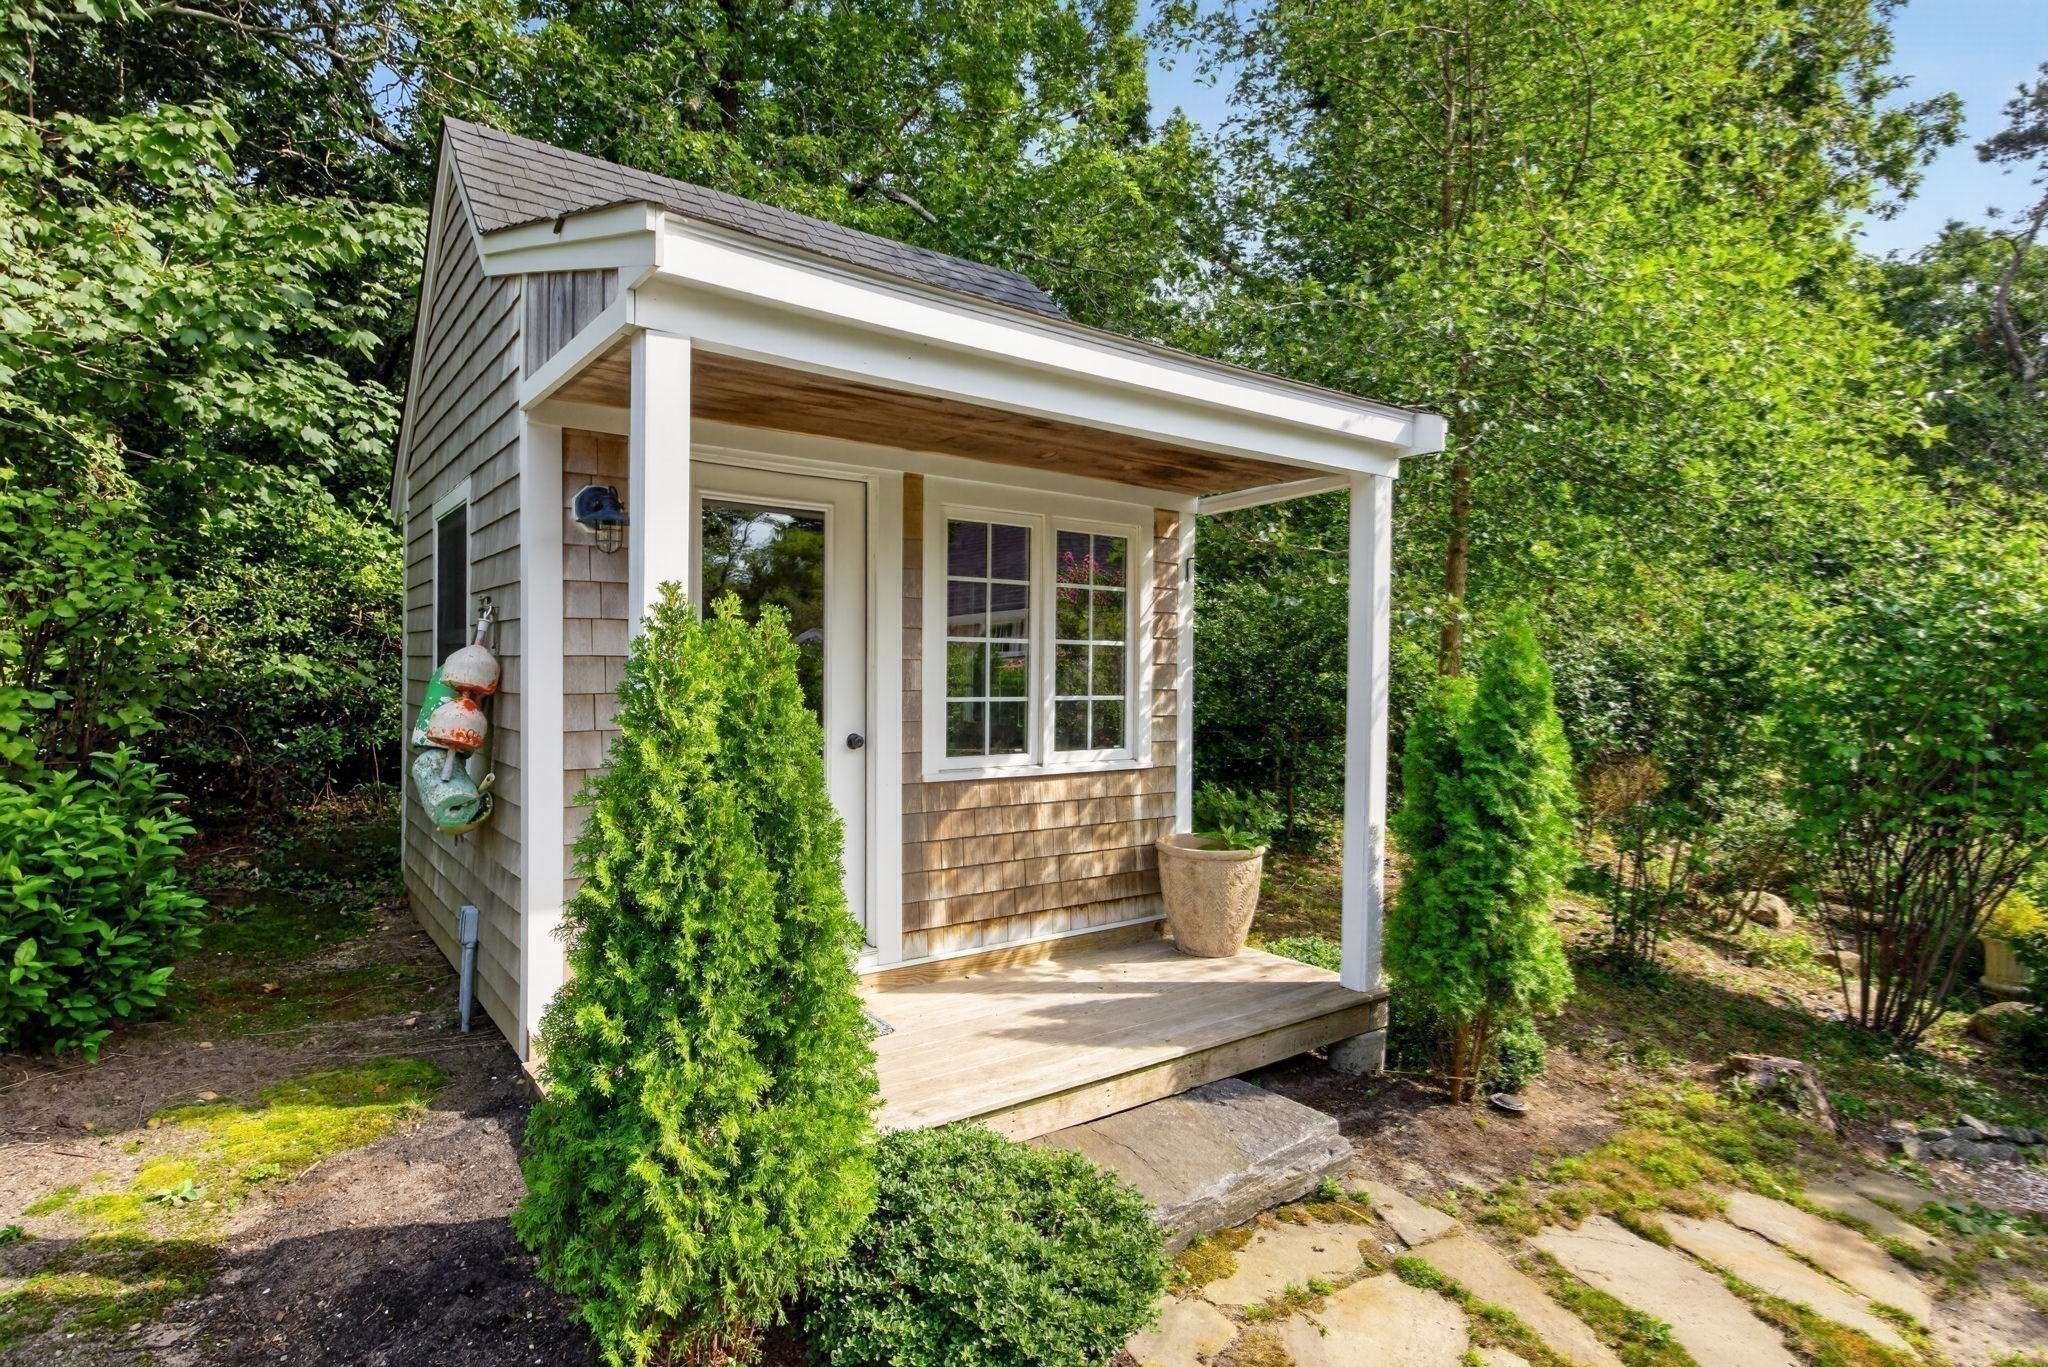
Shingle-sided outbuilding with a covered porch amid leafy landscaping.
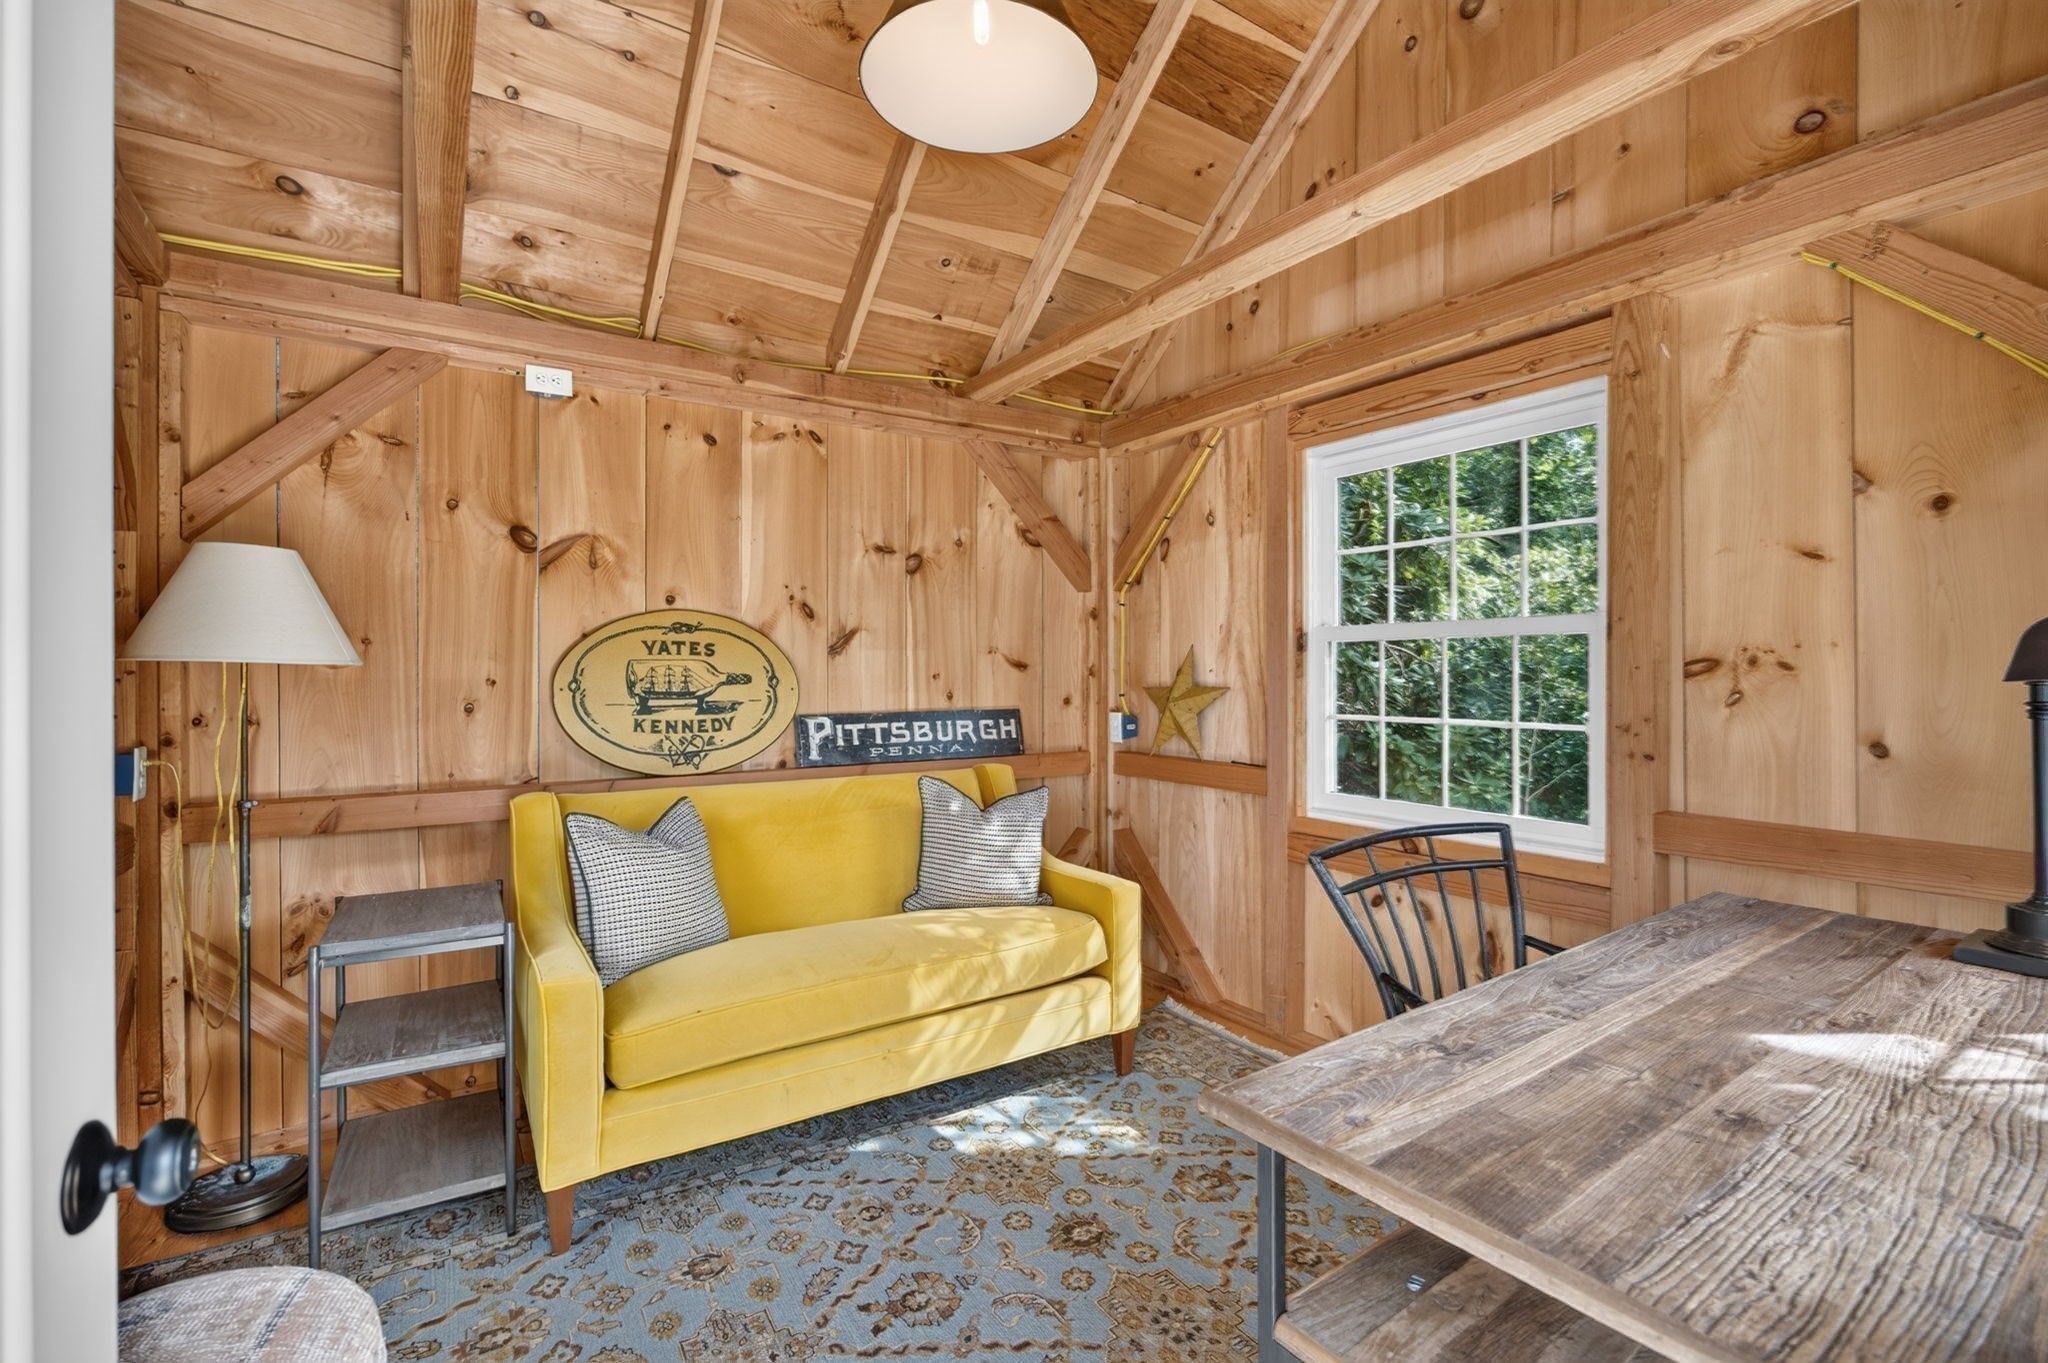
Wood-paneled room with exposed rafters, a yellow sofa, and a rustic table beside a window.
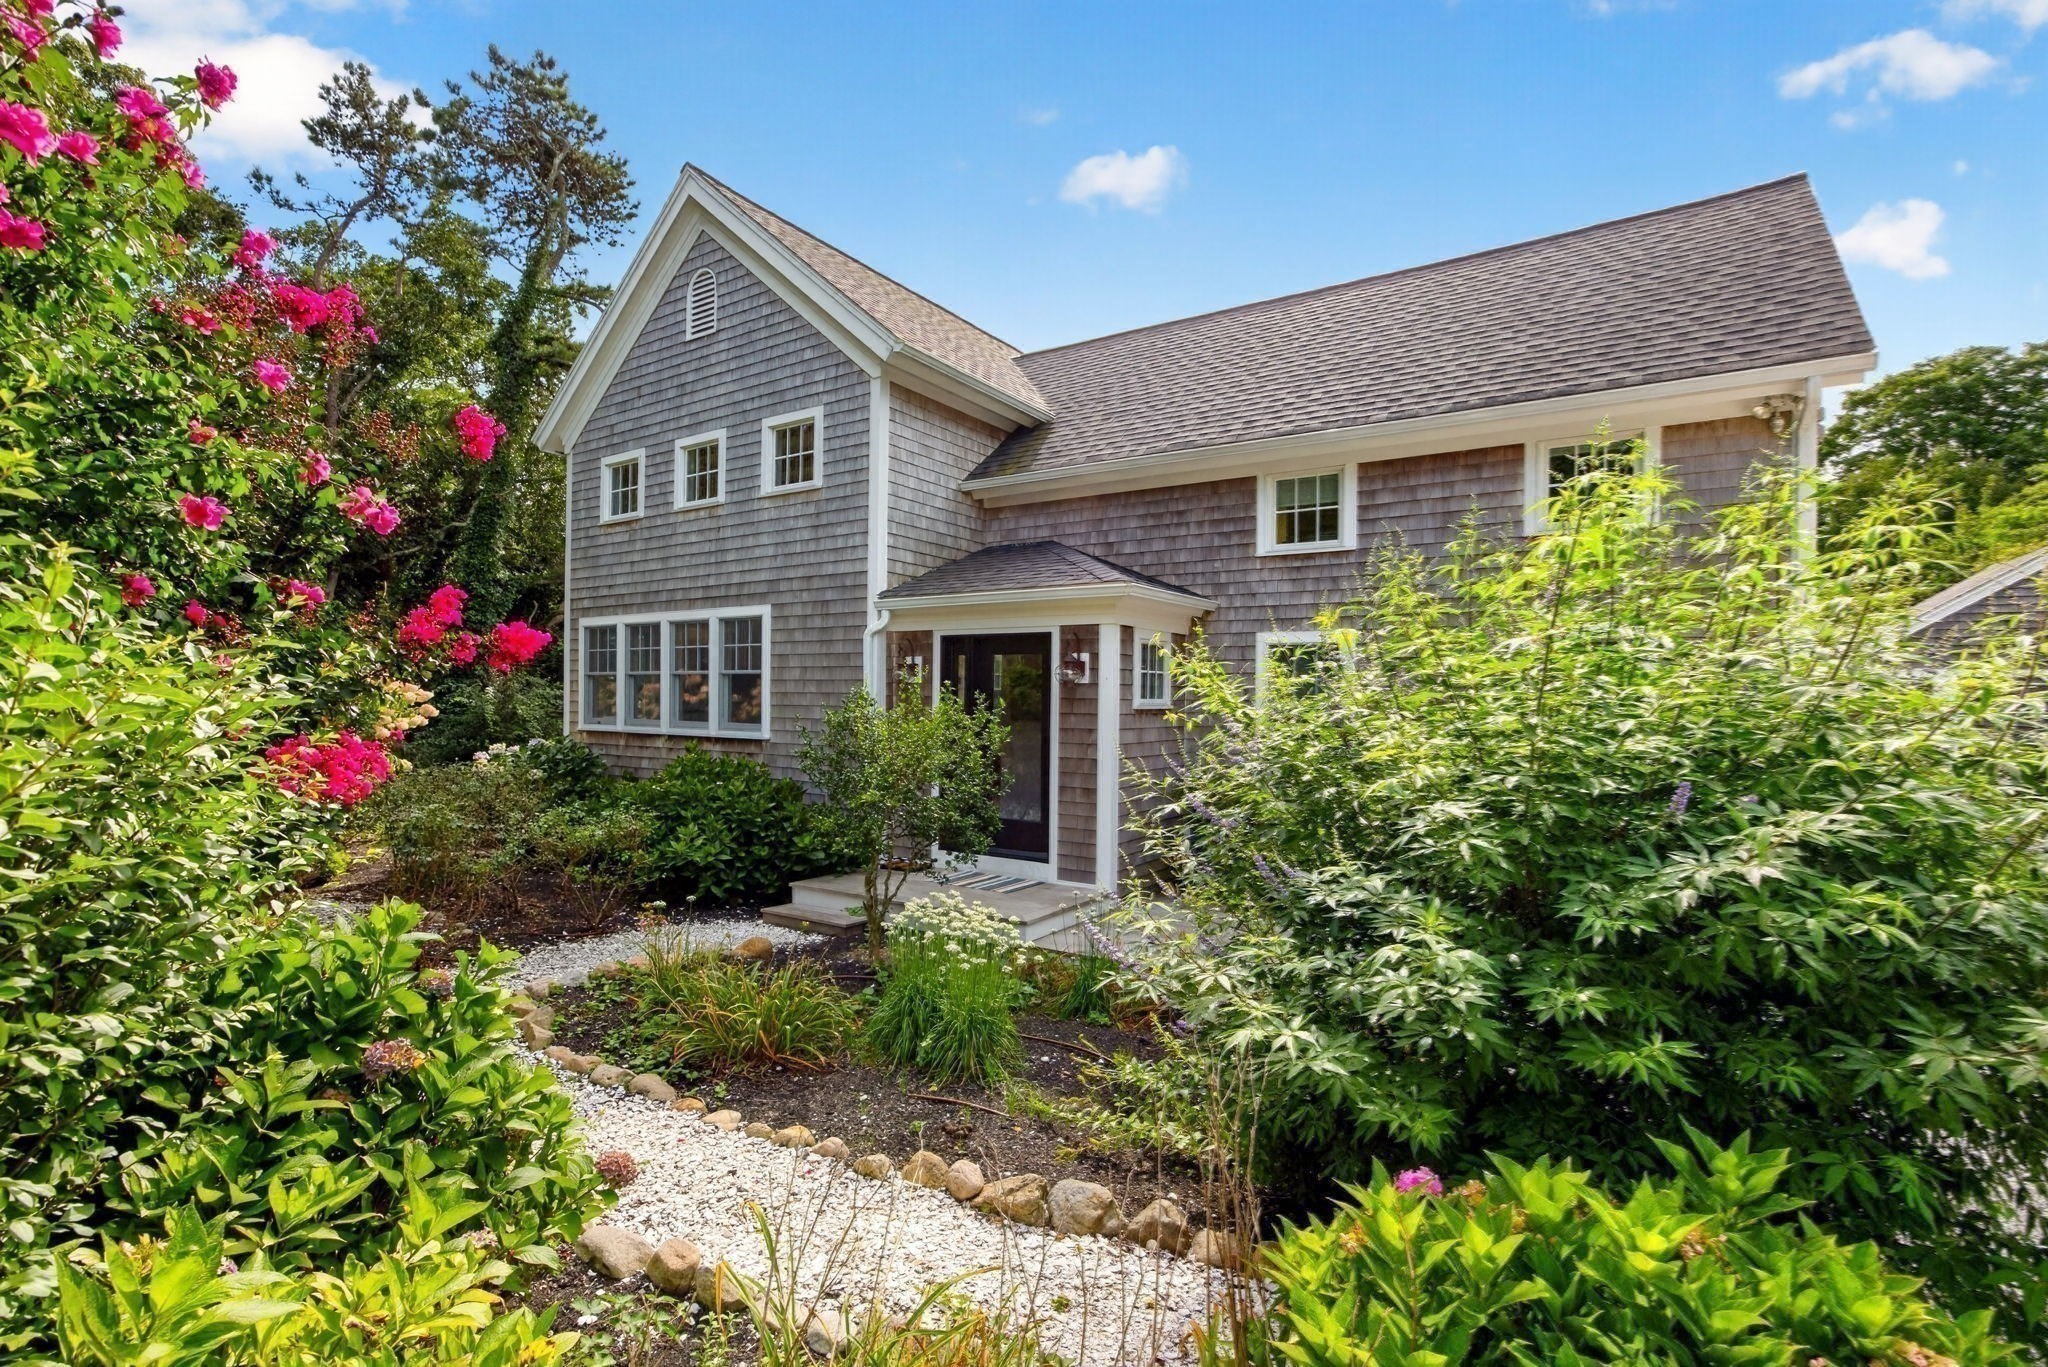
Gray-shingled home with a covered entry, flowering shrubs, and a white gravel garden path.
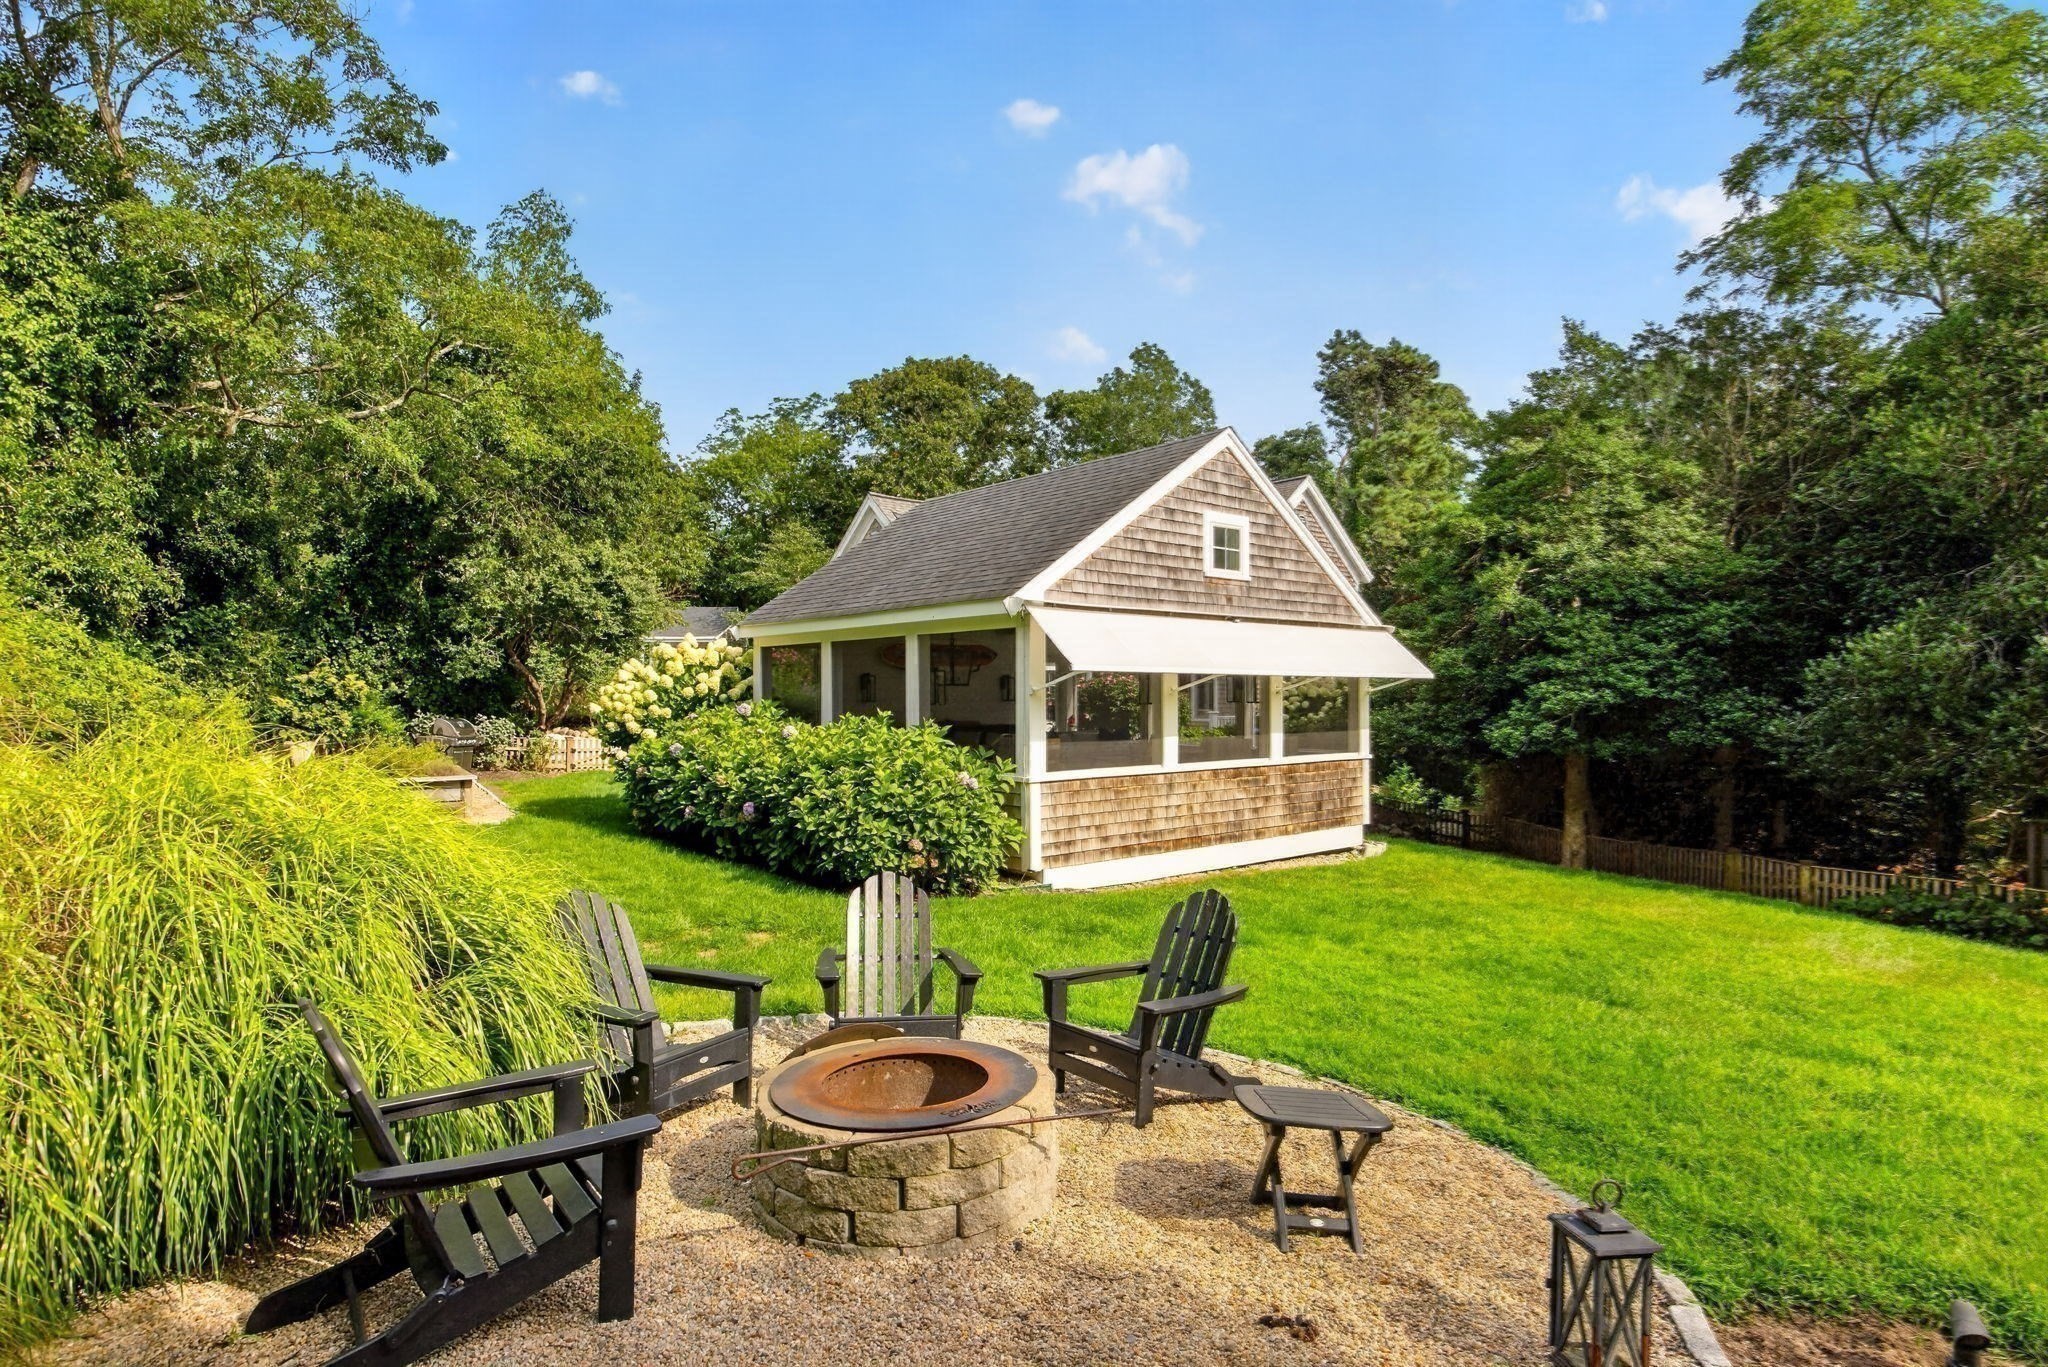
Backyard with a screened porch, fire pit seating area, and lush lawn.
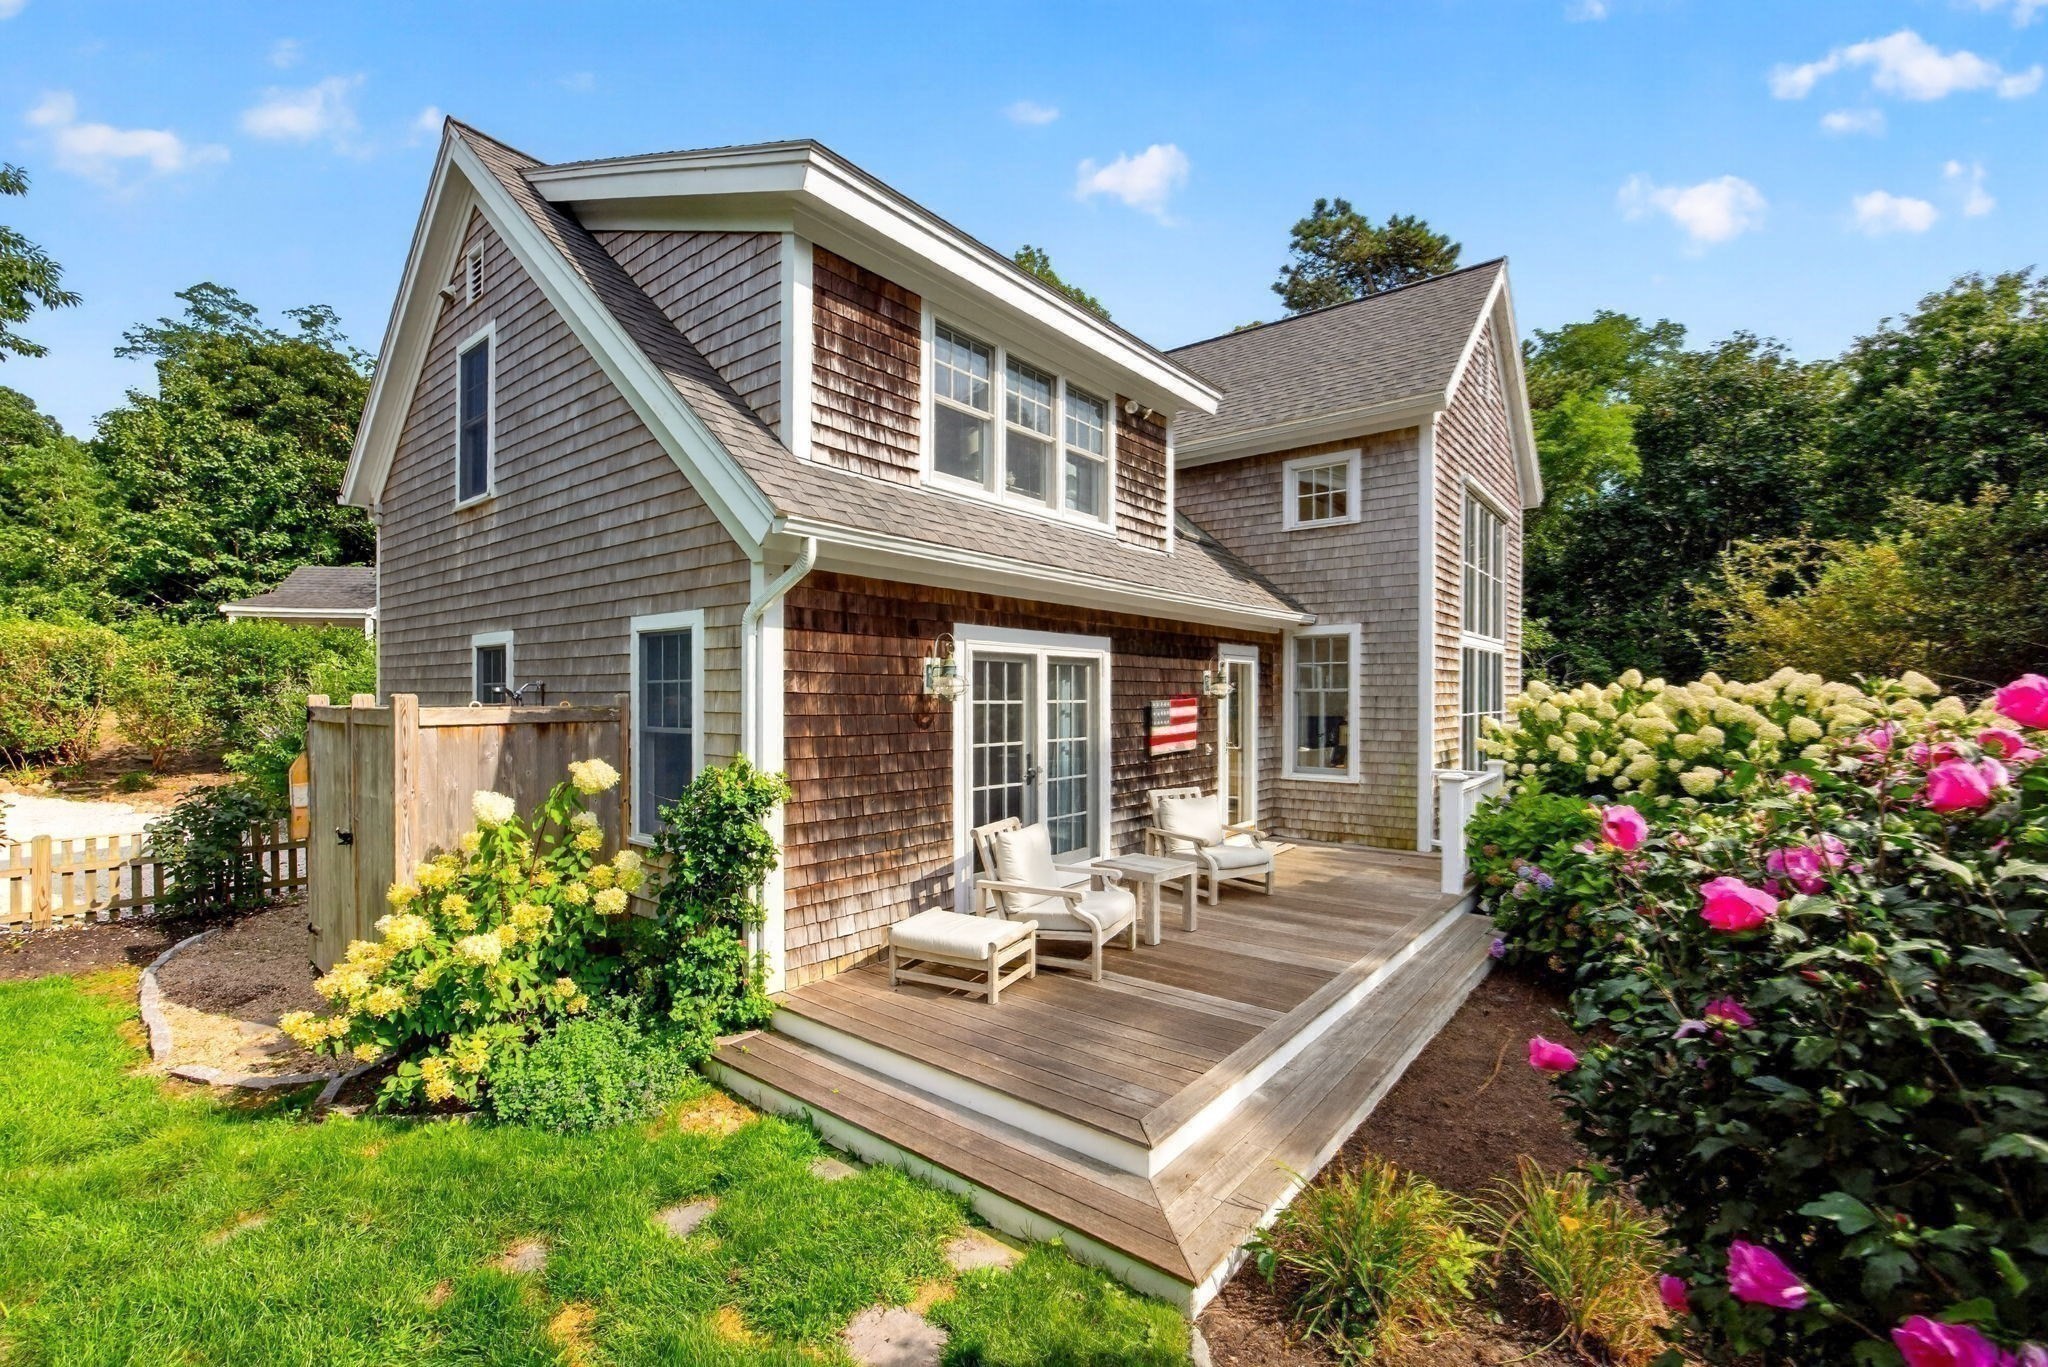
Shingle-style house with a furnished wooden deck, hydrangeas, and pink roses.
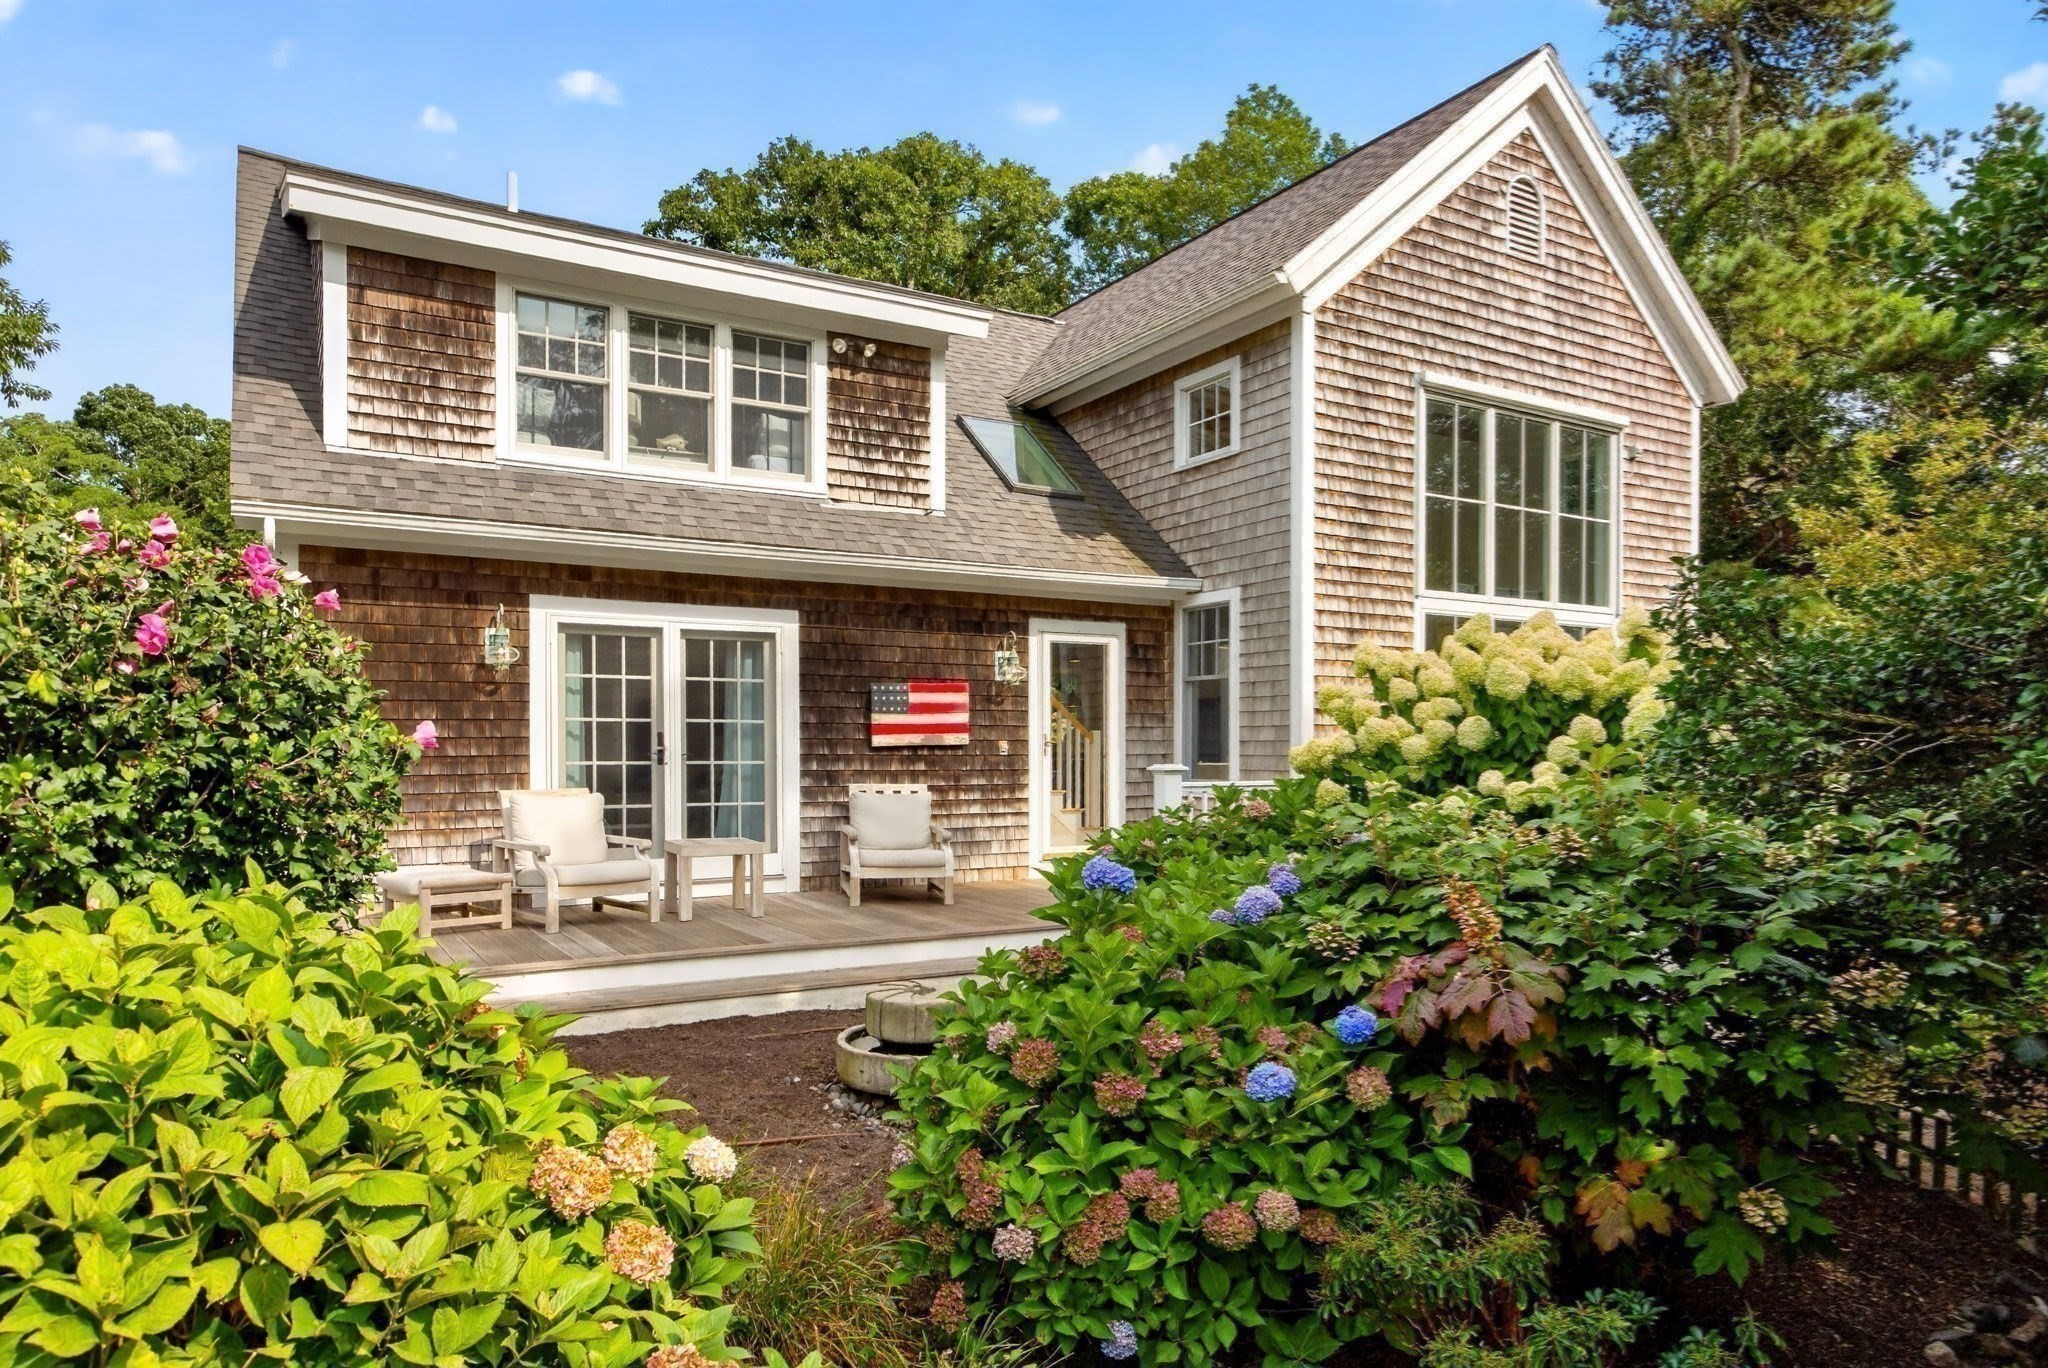
Shingle-sided home with a small deck, patio seating, and lush flowering gardens.
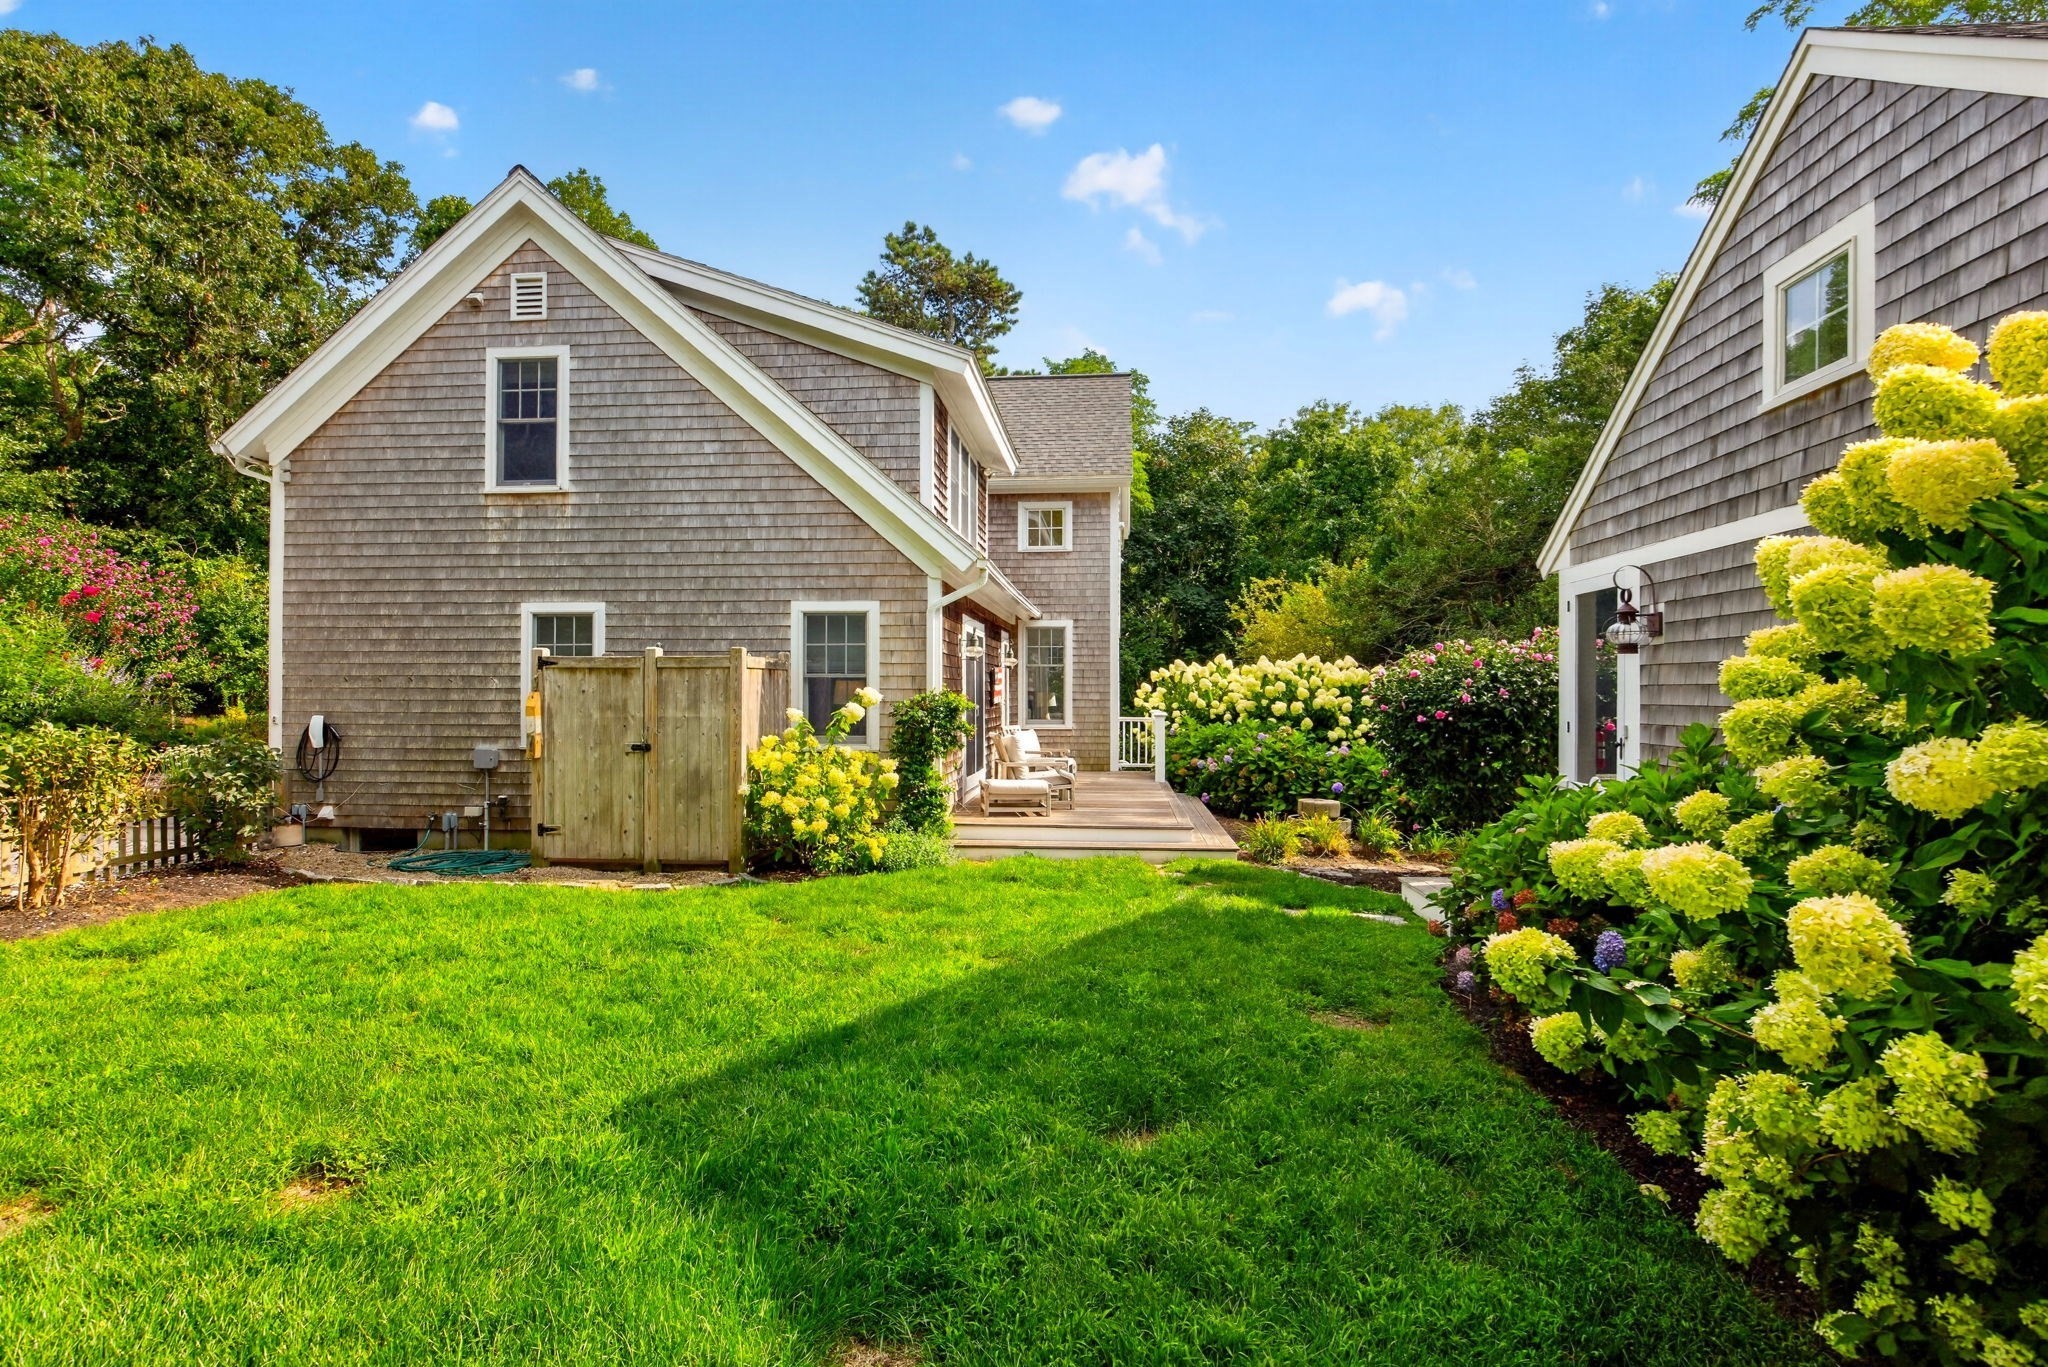
Gray shingle-sided house with a small deck, green lawn, and flowering hydrangeas.
Gray shingle-sided two-story house with white trim, a gravel garden path, and patio seating.
SEE ALL PHOTOS
Aerial view of a shingle-sided home amid dense trees, with a detached outbuilding and fire-pit seating area.
Gray shingle home amid dense greenery, with a gravel driveway and patio seating.
Entryway with a built-in bench, black-framed glass door, and a sign reading “BEACH.”
Open-plan kitchen with a large blue island, exposed ceiling beams, and windows overlooking trees.
Furnished living room with a window seat beneath tall windows and a staircase beside the sofa.
Open kitchen and living area with a navy island, butcher-block counter, exposed beams, and tall windows.
Bright white kitchen with navy island and wood counter, open to a hallway and powder room.
Living room with vaulted ceiling, tall garden-facing windows, built-in window seat, and staircase.
Dining room with a round wood table, white chairs, and large windows overlooking greenery.
Double-height kitchen with exposed wood beams, navy island, marble countertop, and windows overlooking greenery.
Open-plan kitchen and living room with a large butcher-block island, exposed beams, and tall windows.
Bright living room with a vaulted ceiling, built-in window seat, garden views, and dark fireplace.
Open-plan kitchen and living room with exposed beams, marble island, and dark fireplace.
Bedroom with a gray-covered bed, black metal headboard, and French doors overlooking a garden patio.
Bathroom with navy walls, double-sink vanity, large mirror, and glass-enclosed tile shower.
Modern bathroom with a white subway-tile shower, navy accent wall, and rectangular vessel sink.
Walk-in closet with white built-in shelves and drawers, wood-look flooring, and a window overlooking greenery.
Bright vaulted kitchen with a marble island, wooden stools, and large windows overlooking greenery.
Bright kitchen with a large marble island, white cabinets, and windows overlooking a garden.
Open kitchen and dining area with exposed ceiling beams and a prominent white staircase.
Loft sitting area with brown leather armchairs, exposed wood beams, and a railing overlooking the lower level.
Bedroom with two twin beds, gray quilts, red accent pillows, and windows between the beds.
Bathroom with a freestanding clawfoot tub, pedestal sink, and large round mirror.
Bathroom with a freestanding tub, pedestal sink, and round mirror beside an open bedroom doorway.
Furnished bedroom with a gray quilted bed, red accent pillow, and wooden chair beside a leafy window.
Bedroom with a gray-quilted bed beneath a sloped ceiling and a sitting area beyond the doorway.
Furnished hallway with a wood staircase and cable railing, opening onto a sitting room.
Home gym with dumbbell racks, exercise machines, and a “Live a Great Story” wall sign.
Furnished lounge and hallway with a linear fireplace, wall-mounted television, striped armchair, and patterned rugs.
Living room with striped seating, a fireplace beneath a wall-mounted television, and colorful rugs.
Laundry room with stacked washer and dryer beside a built-in bench and window.
Gray shingle-sided house with a screened porch, surrounded by flowering shrubs and hydrangeas.
Furnished screened porch with wicker seating, a dining table, and a red surfboard on the wall.
Furnished sunroom with a vaulted ceiling, wicker seating, and large garden-facing windows.
Shingle-sided outbuilding with a covered porch amid leafy landscaping.
Wood-paneled room with exposed rafters, a yellow sofa, and a rustic table beside a window.
Gray-shingled home with a covered entry, flowering shrubs, and a white gravel garden path.
Backyard with a screened porch, fire pit seating area, and lush lawn.
Shingle-style house with a furnished wooden deck, hydrangeas, and pink roses.
Shingle-sided home with a small deck, patio seating, and lush flowering gardens.
Gray shingle-sided house with a small deck, green lawn, and flowering hydrangeas.
Gray shingle-sided two-story house with white trim, a gravel garden path, and patio seating.
Pending

145 Henry's Road

145 Henry's Road, Brewster, MA 02631

$1,795,000
Tucked at the end of a quiet Brewster cul-de-sac, this beautifully renovated and expanded residence offers exceptional privacy on 1.38 acres of thoughtfully landscaped grounds. Equally suited as a sophisticated year-round home or an inviting Cape Cod summer retreat, the property is ideally located near the Cape Cod Rail Trail, Nickerson State Park, and the bay beaches at Linnell Landing and Crosby Landing. Inside, a light-filled open floor plan creates an effortless flow for everyday living and entertaining. The beautifully appointed chef's kitchen anchors the main living space and features Sub-Zero refrigeration, wine cooler and freezer drawers, a generous marble island, and custom Boos block cutting board. Hardwood floors, refined finishes and carefully considered details create interiors that feel both polished and comfortable.The desirable first-floor primary suite provides a private retreat with a walk-in California Closet and en-suite bath featuring radiant-heated tile flooring. Two additional bedrooms offer comfortable accommodations for family and guests, while the finished walk-out lower level provides flexible additional space for recreation, fitness, media, guests or other lifestyle needs.Designed to embrace Cape Cod's indoor-outdoor lifestyle, the home features a heated three-season room with Infratech heaters, expansive deck, outdoor shower, fire pit, raised planting beds and beautifully maintained gardens and grounds. Whether gathering around the fire on a summer evening, gardening, entertaining or simply enjoying the peaceful setting, the outdoor spaces are an integral part of the property's appeal. A detached office provides an ideal setting for remote work or creative pursuits. Central air and extensive updates complete this distinctive Brewster property, where privacy, gracious open living spaces and proximity to some of the Lower Cape's most treasured beaches and outdoor destinations come together for effortless Cape Cod living.

3
beds

3
baths

2,898 Sq.Ft. LIVING AREA

1.38 Acres lot

Nora Lynch Smith

Nora Lynch Smith

Features & Amenities

Interior

  • total bedrooms3
  • Total bathrooms3
  • full bathrooms2
  • half bathroom1
  • Laundry room First Floor
  • Flooring Hardwood
  • Fireplace Living Room

Area & Lot

  • Status Pending
  • Living Area2,898 Sq.Ft.
  • Total Area2,898 Sq.Ft.
  • Lot Area1.38 Acres
  • MLS® ID73571937
  • TypeResidential
  • YEAR BUILT2000
  • NeighborhoodCape Cod & The Islands
  • Architecture StylesColonial

Exterior

  • water SourcePublic
  • roofShingle
  • lot featuresWooded
  • HEAT TYPEForced Air, Natural Gas
  • AIR CONDITIONINGCentral Air
  • sewerPrivate Sewer
  • SubstructureConcrete Perimeter
  • other exterior FeaturesPorch - Enclosed, Storage, Professional Landscaping, Garden, Outdoor Shower

Financial

  • Sales Price$1,795,000
  • Real Estate Tax $9,051/yr
  • Zoning RESD.
Gray shingle home amid dense greenery, with a gravel driveway and patio seating.

Schedule a Showing

I would love to show you my beautiful property. Please select your preferred date and time below. I will be in touch shortly to confirm your appointment.

Schedule a Showing

I would love to show you my beautiful property. Please select your preferred date and time below. I will be in touch shortly to confirm your appointment.

Thank you for your interest in 145 Henry's Road, Brewster, MA 02631. We are reviewing your request and will be in touch shortly!

Mortgage Calculator

Estimate your monthly mortgage payment, including the principal and interest, property taxes, and HOA. Adjust the values to generate a more accurate rate.

All estimates are provided for informational purposes only. Actual amounts may vary.
$0,000 Your Payment 20 15 65
$0,000 Your Payment

Cape Cod & The Islands

Explore

Work With Nora

With her exceptional market knowledge of the Metrowest area and her tangible passion for creating exquisite marketing materials that best narrate the stories of her client’s properties, Nora is consistently a top-producing residential real estate agent in Greater Boston.

Follow Me on Instagram